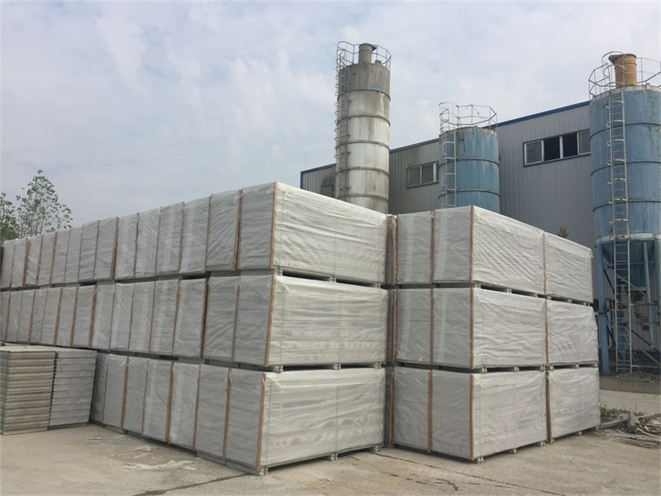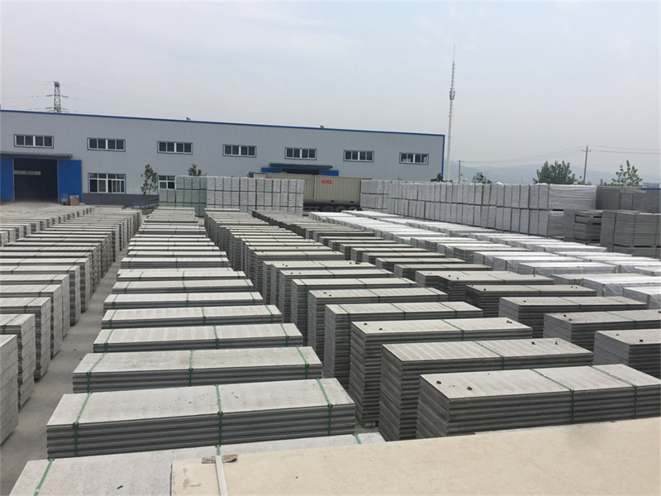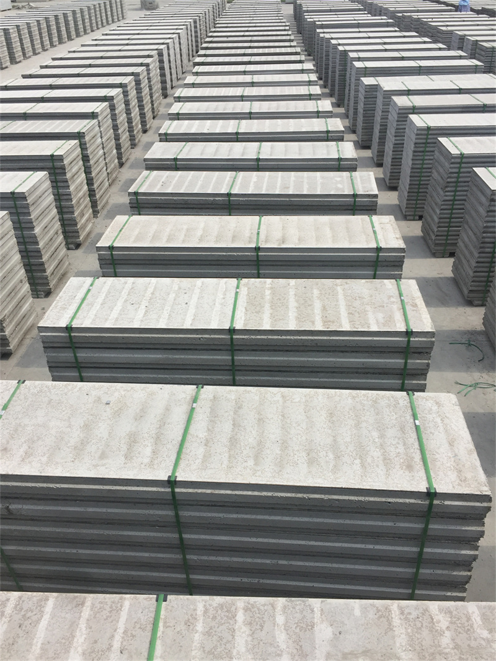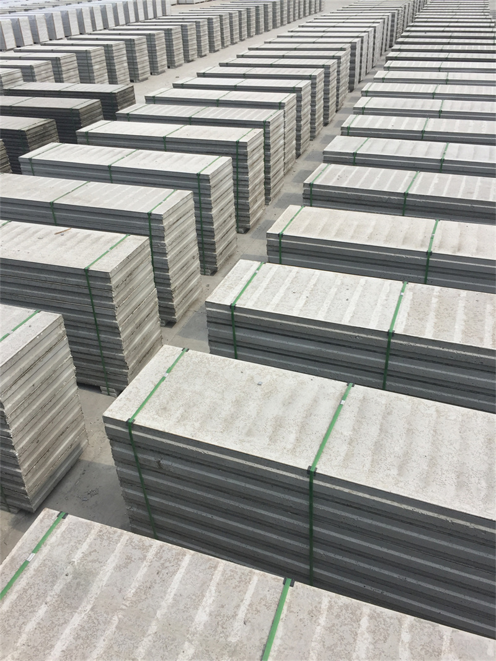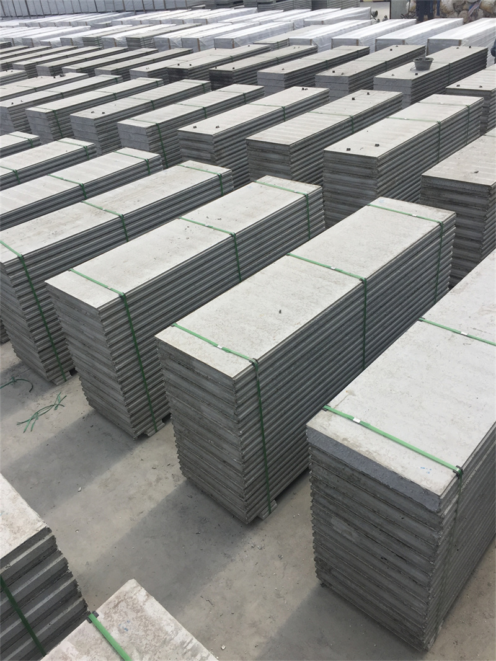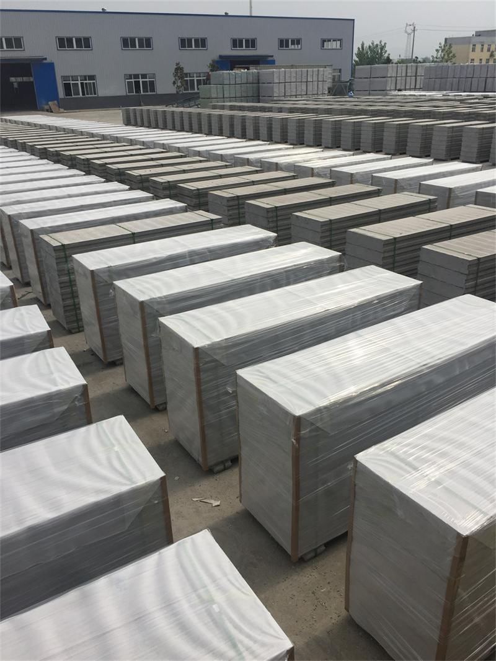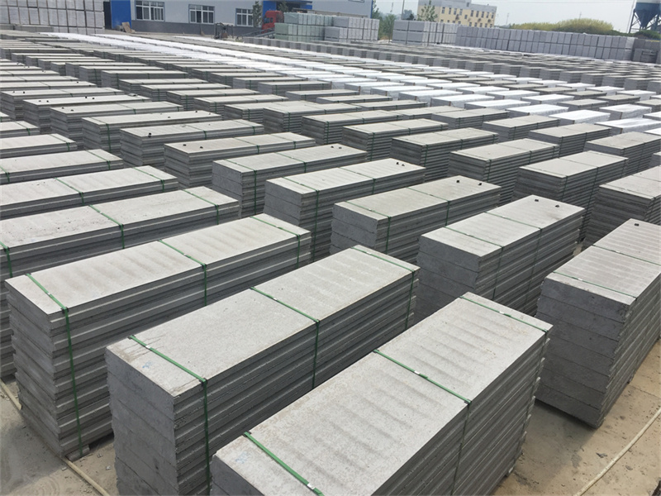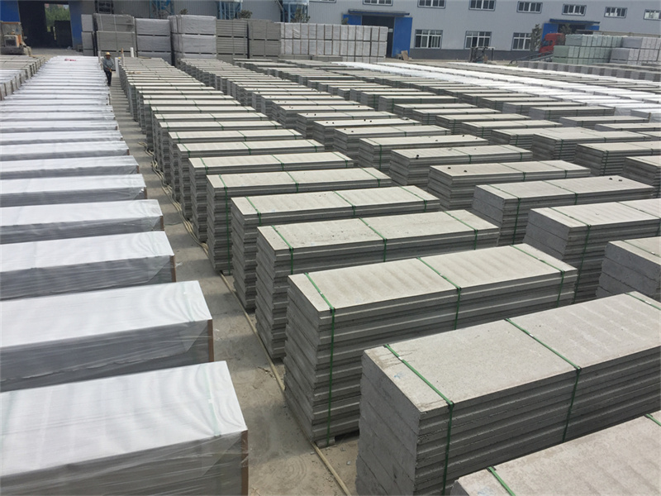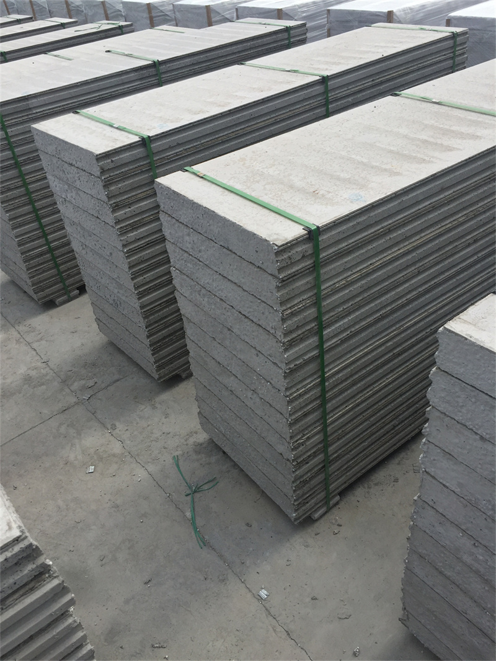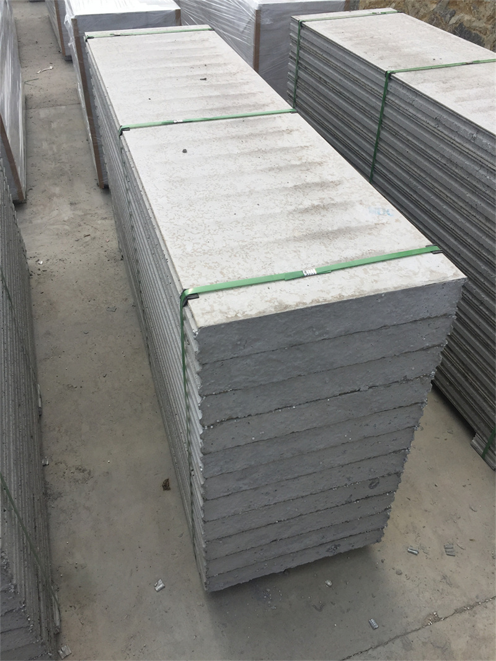
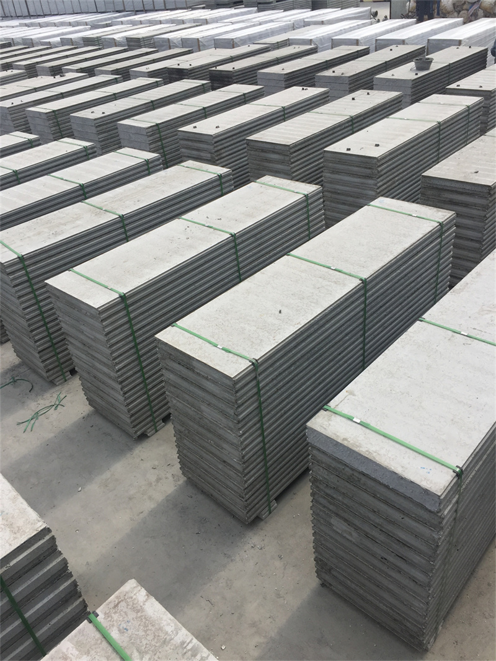
As businesses grow and team sizes change, most offices need to adjust their internal layout every 2 to 3 years to add new workstations, create new meeting rooms, or rezone different departments. Traditional brick or fixed drywall partitions are very difficult to modify, and tearing them down generates huge amounts of construction waste and extra renovation costs. EPS Cement Sandwich Panel solves this problem perfectly, because it is a semi-modular material that supports easy, low-cost layout adjustments.
When you need to modify the office layout, you can carefully remove the EPS Cement Sandwich Panel units one by one, without breaking them or causing major damage to the floor or ceiling. The panels can then be reused in the new layout, with only a small number of new panels needed to fill the new wall dimensions. This drastically reduces the total material cost of the layout adjustment, and cuts down construction waste by more than 80% compared to tearing down and rebuilding traditional walls.
This flexibility is especially valuable for growing startups, creative agencies, and companies that often reorganize their teams. You can start with an open office layout, then add new private offices when new managers join, expand the meeting room area when your team starts hosting more client visits, or create new quiet zones when you find employees need more space for deep work. With EPS Cement Sandwich Panel, your office layout no longer needs to be a permanent, fixed structure, it can grow and change freely alongside your business.