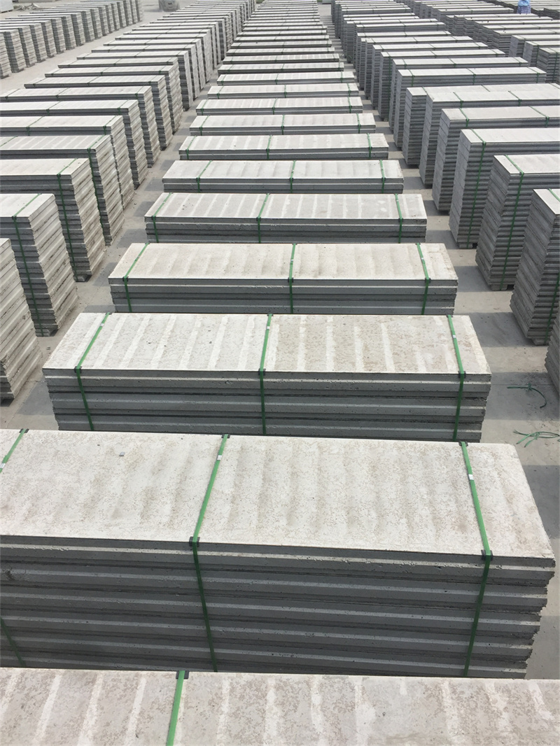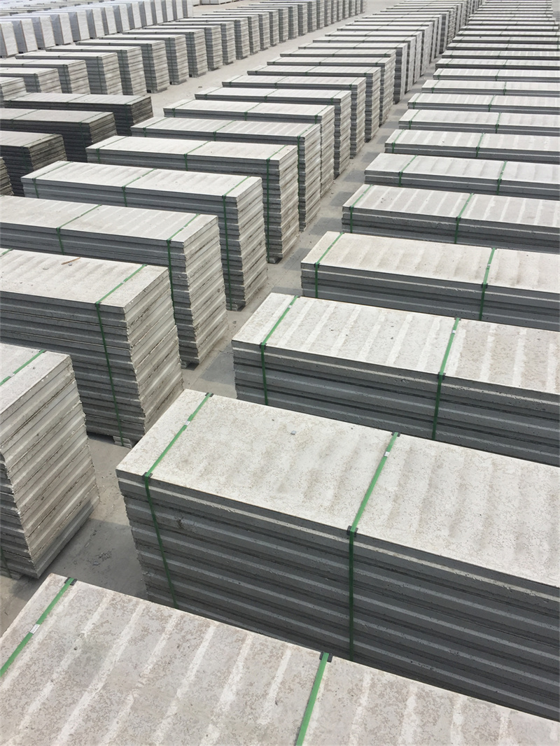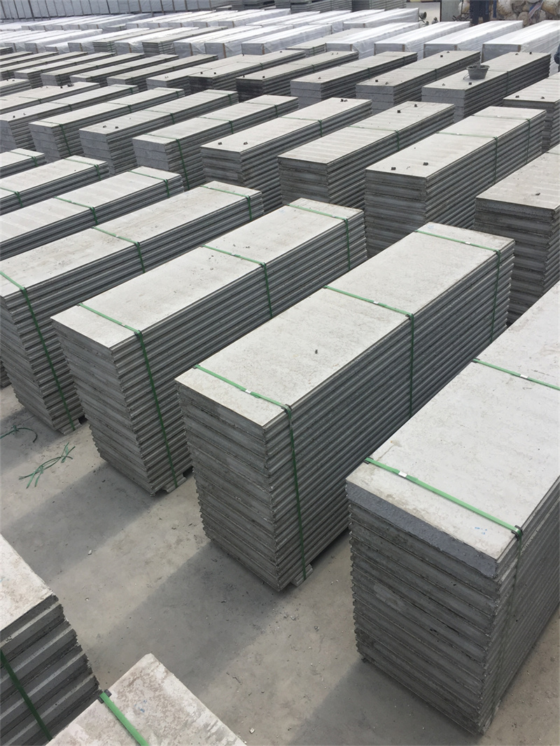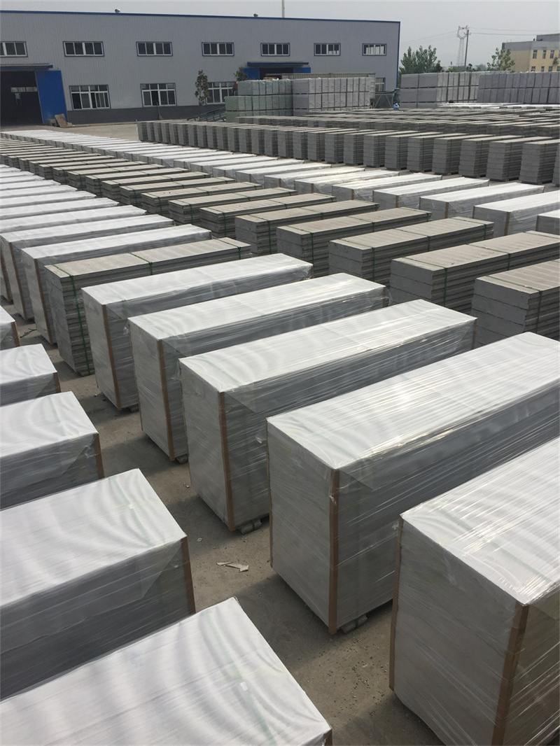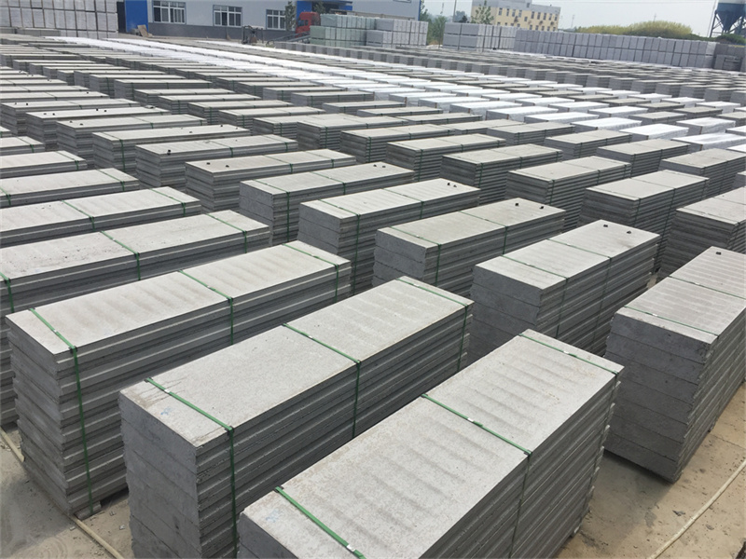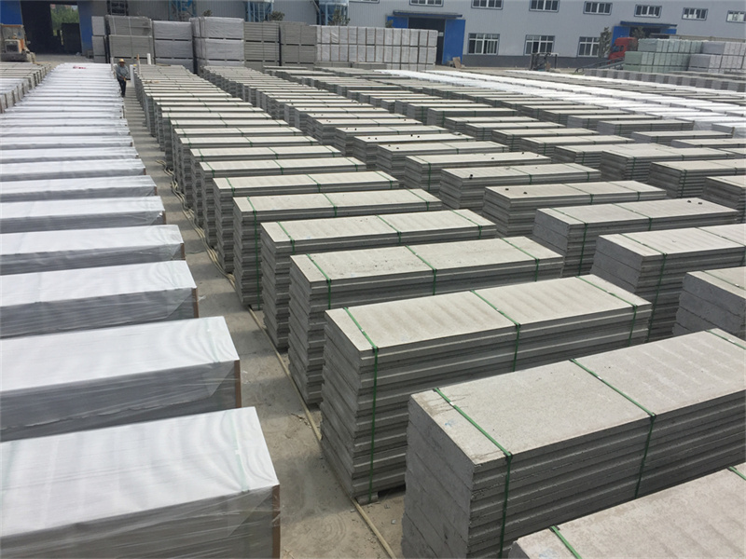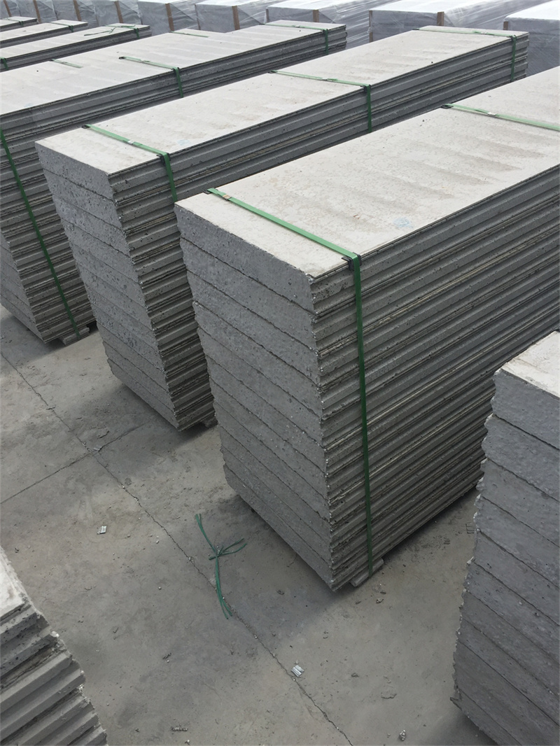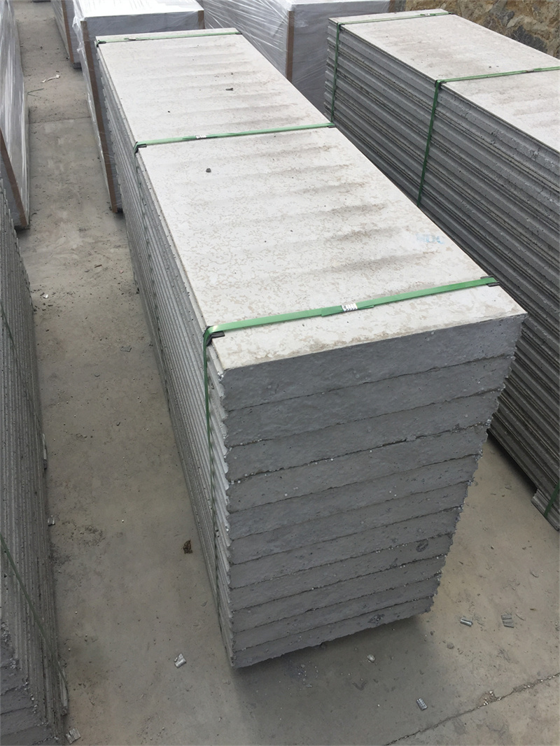
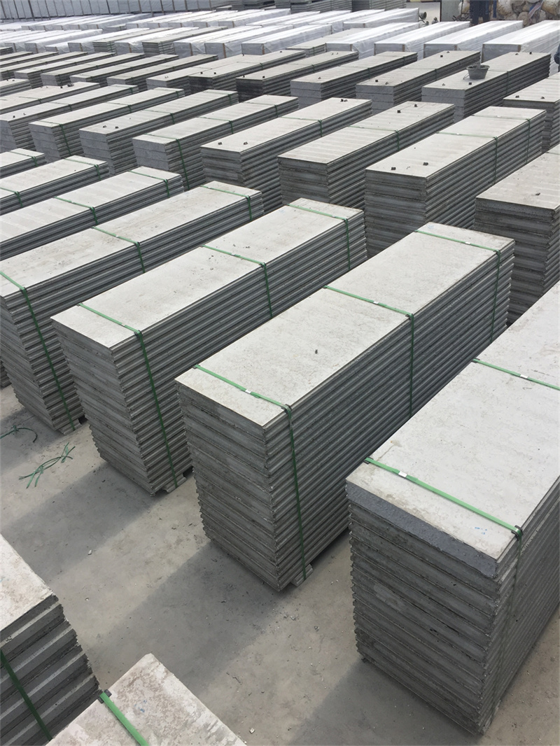
EPS Cement Sandwich Panel Manufacturer

EPS Cement Sandwich Panel Manufacturer

EPS Cement Sandwich Panel for Upper Floor Office Renovation Projects

Renovating office spaces on the second floor or higher of an existing commercial building comes with unique structural challenges, as older floor slabs often cannot support the extra dead load of heavy traditional masonry walls. The EPS Cement Sandwich Panel solves this problem completely, thanks to its ultra-lightweight design that adds almost no extra significant load to your existing floor structure. You will not need to pay for expensive and disruptive structural reinforcement work before you can install new partition walls, which can save you tens of thousands of yuan in unnecessary construction costs. The panels are also easy to transport up existing office elevators, so you do not need to make large openings in exterior walls or rent external construction hoists to move heavy building materials to upper floors. Installation produces almost no dust and very little noise, so teams working in adjacent office floors can continue their regular work almost completely undisturbed. This makes these panels the perfect choice for renovating multi-tenant commercial office buildings, where minimizing disruption to other tenants is a top priority.
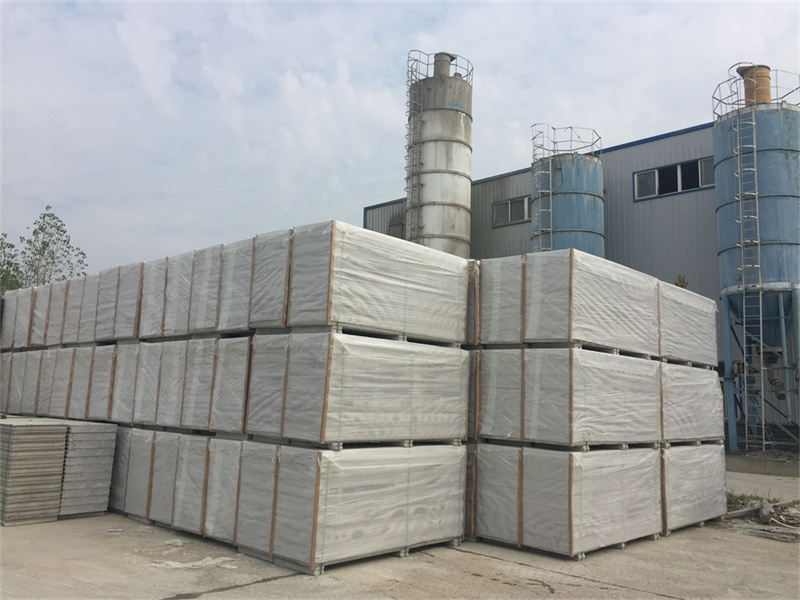
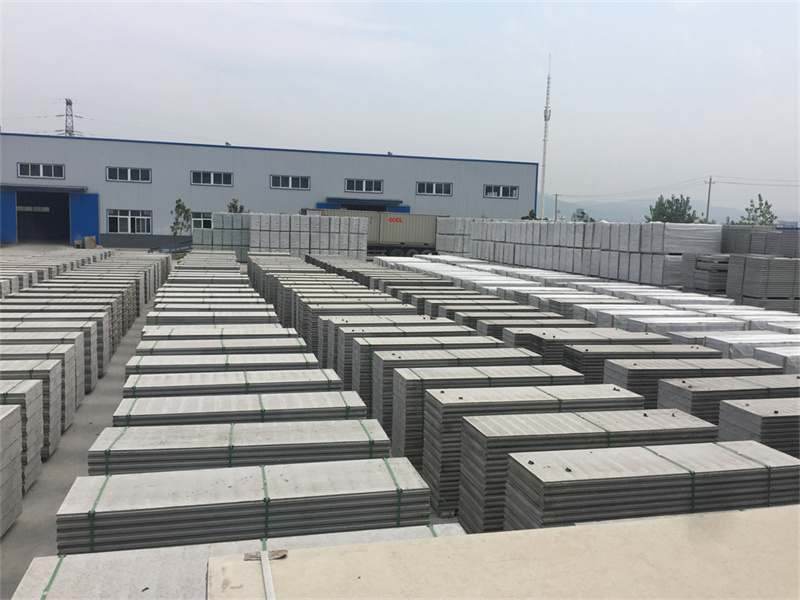
‌Low Carbon Office Construction Using EPS Cement Sandwich Panel Technology

More and more businesses today are prioritizing sustainable operations, and choosing low-carbon building materials for new office spaces is a core part of any credible corporate environmental strategy. The EPS Cement Sandwich Panel has one of the lowest embodied carbon footprints of any commercial wall system available on the market today. Its manufacturing process consumes far less energy than traditional brick firing or concrete block production, and its ultra-lightweight weight means more panels can be transported per truckload, drastically cutting transportation-related carbon emissions. The prefabricated nature of the panels means almost zero construction waste is generated on your office site, with no broken bricks, unused mortar, or leftover building materials destined for local landfills. Over the full 50+ year lifespan of the office building, the massive energy savings delivered by the panel’s high-performance insulation offsets all remaining embodied carbon in less than 5 years. This makes it extremely easy for your office project to earn green building certifications like LEED or national 3-star green building status, helping your business meet its public carbon reduction targets.

Waterproof and Damp Proof EPS Cement Sandwich Panel for Office Wet Zones

Office spaces have a range of wet zone areas including kitchens, pantries, washrooms, and server room cooling areas that expose walls to constant moisture and water splashes. The EPS Cement Sandwich Panel is perfectly engineered to handle these high-moisture environments, with a fully closed-cell EPS core that will never absorb water. Unlike traditional drywall that crumbles and grows mold after prolonged exposure to moisture, these panels will not warp, soften, or develop mold stains even with regular direct water splashes. You can install them directly behind kitchen tile work, in washroom partitions, and even in utility rooms with high humidity levels, with no extra waterproof membrane treatment required. This eliminates the common problem of hidden mold growth inside office walls that can cause poor indoor air quality and trigger employee respiratory allergies. For office managers, this means far less long-term maintenance work: you will never need to replace water-damaged wall sections in pantry or washroom areas, reducing ongoing facility management costs dramatically.

‌EPS Cement Sandwich Panel for Open Plan Office Flexible Layout Modifications

Modern office layouts need to evolve constantly to keep up with changing business needs: new hires require extra desks, new project teams need dedicated meeting spaces, and sometimes you need to reconfigure entire departments to support new workflows. The EPS Cement Sandwich Panel makes these layout modifications far easier, faster, and more affordable than any traditional wall system. The lightweight panels can be uninstalled and reinstalled in new positions without damaging the existing office floor slab or ceiling structure, so you can completely reconfigure your entire office layout in just a few days. There is no messy demolition work, no huge piles of construction waste, and no need to patch and repair damaged floors after you remove old walls. Many growing companies use these panels to create temporary partition walls that can be adjusted every 6 to 12 months as their team size and work patterns change. This level of layout flexibility means your office space can adapt to your business, instead of your business being forced to adapt to the limitations of a fixed, permanent traditional wall layout

Fire Safety Compliance of EPS Cement Sandwich Panel for Commercial Office Buildings

Meeting strict commercial building fire safety codes is non-negotiable for any office space, to protect your employees, satisfy insurance requirements, and avoid costly regulatory penalties. The EPS Cement Sandwich Panel is engineered to fully meet national commercial building fire safety standards, with non-combustible reinforced cement surface layers that can withstand direct 1000-degree-Celsius flame exposure for up to 4 hours. Unlike pure organic foam insulation materials that release thick toxic smoke when exposed to fire, the cement-bonded EPS core inside these panels produces very low levels of harmful smoke during a fire event. This gives every employee in your office far more safe evacuation time before fire spreads through the building, and reduces the risk of smoke-related injury during an emergency. Most local fire safety departments now fully recognize these panels as a code-compliant wall system for commercial office use, drastically simplifying your fire permit application and inspection process. This high level of built-in fire safety also often leads to lower annual commercial property insurance premiums, creating another ongoing cost saving for your business.

Maximizing Rentable Floor Area With Thin EPS Cement Sandwich Panel Office Walls

Every square meter of office space represents a significant cost, whether you are paying rent for a leased space or calculating the return on investment for a new commercial building. The EPS Cement Sandwich Panel lets you unlock extra usable floor area that would otherwise be wasted on thick, bulky traditional walls. A 100mm thick EPS Cement Sandwich Panel delivers the same structural strength, sound insulation, and thermal performance as a 200mm thick traditional brick wall with added internal insulation. For a 1000-square-meter office floor plate, this difference frees up more than 40 extra square meters of usable space that would have been lost to thick masonry partitions. That extra space can be turned into an additional private office, a larger shared breakout area, an extra meeting room, or more dedicated desk space for your growing team. For commercial property owners, this directly translates to higher total rental income, as you can offer tenants more usable square meterage for the same overall building footprint. This makes the panel an extremely cost-effective choice for both tenant fit-outs and new commercial office building construction.

Sound Insulation Performance of EPS Cement Sandwich Panel for Quiet Productive Offices

Excess noise in the workplace is one of the biggest killers of employee productivity, with studies showing that unplanned background noise can reduce individual work output by more than 20%. The EPS Cement Sandwich Panel delivers exceptional sound insulation performance that creates quiet, focused work zones across your entire office layout. A standard 100mm thick panel blocks more than 40 decibels of transmitted noise, while a 120mm thick version for meeting room walls achieves sound insulation levels of over 45 decibels. That means loud discussions in the main open-plan workspace will not disturb employees working in private offices, and confidential meeting room conversations will never be overheard by people walking through adjacent corridors. The unique layered structure of the panel combines the sound-absorbing properties of the closed-cell EPS foam core with the sound-blocking density of the reinforced cement surface layers, creating a dual effect that outperforms traditional drywall systems by a wide margin. This level of acoustic performance makes it easy for you to design a flexible office layout that balances open collaborative spaces with quiet private work zones, no expensive extra acoustic treatment required.

Speeding Up Office Renovation Timelines With EPS Cement Sandwich Panel Installation

Office renovation projects almost always come with tight deadlines, because every day your workspace is closed for construction represents lost revenue and disrupted business operations. The EPS Cement Sandwich Panel completely eliminates the long delays caused by traditional masonry work, turning a months-long office refit into a fast, predictable process. Every panel arrives prefabricated to exact custom dimensions from the factory, with finished cement surfaces that require no additional plastering after installation. A small 4-person installation team can easily put up 60 to 90 square meters of office partition walls in a single workday, meaning a full 500-square-meter open-plan office can have all its new meeting rooms, private offices, and utility rooms fully framed in less than one week. There is no waiting time for wet mortar to cure, no messy on-site sand and cement storage, and no long drying periods before you can start painting or installing office furniture. This fast workflow means you can minimize business downtime, get your team back to work quickly, and even complete full office renovations over a single long holiday weekend without disrupting regular weekday operations

Energy Saving Benefits of EPS Cement Sandwich Panel for Commercial Office Spaces

High energy bills are one of the largest ongoing operating costs for any modern office, and the EPS Cement Sandwich Panel delivers industry-leading energy saving performance that drastically cuts annual utility expenses. The closed-cell EPS foam core inside each panel has a thermal conductivity as low as 0.038 W/(m·K), creating a continuous, gap-free thermal envelope across all your office’s exterior walls and internal partition walls. This stops unwanted outdoor heat from seeping into your workspaces during hot summer months, and prevents expensive heated indoor air from escaping during winter. For open-plan offices that run large HVAC systems 8 to 10 hours a day, independent tests show that switching to this panel system can reduce total annual HVAC energy consumption by up to 42%. Many office managers who have adopted these panels report that their monthly electricity bills dropped by thousands of yuan within the first year of operation. This level of energy efficiency also lets you specify a smaller, lower-capacity HVAC system during initial office construction, cutting upfront mechanical equipment costs without sacrificing indoor temperature comfort for your employees.

Why EPS Cement Sandwich Panel Is the Best Lightweight Wall Solution for Modern Office Build Outs

When you plan a new office fit-out or ground-up commercial workspace, every material choice impacts construction speed, long-term operating costs, and daily comfort for your team. The EPS Cement Sandwich Panel has rapidly become the top pick for commercial builders and office managers who want a high-performance wall system that checks every box. Unlike heavy traditional concrete blocks or clay bricks that add massive unnecessary dead load to your office building’s floor slabs, these panels weigh only 8 to 15 kilograms per square meter. This ultra-lightweight design means you do not need to reinforce existing floor structures before installing new partition walls, a huge cost saver for retrofitting older office buildings or renovating upper-floor office spaces in mixed-use commercial towers. Two workers can easily carry and position full panels without heavy lifting equipment, eliminating the need for expensive on-site material handling machinery. For fast-paced office projects that need to open on a tight deadline, this lightweight feature cuts total wall installation time by more than 60% compared to traditional masonry, letting your team move into the new workspace weeks ahead of schedule.