Category: Blog

Category: Blog

‌Long Term 50 Year Durability of EPS Cement Sandwich Panel for Commercial Offices

Commercial office buildings are long-term assets that are designed to operate reliably for 50 years or more, so every building material needs to deliver consistent performance across that entire lifespan. The EPS Cement Sandwich Panel is engineered for a service life of more than 50 years, with no degradation in structural strength, insulation performance, or surface quality. The reinforced cement surface layers are highly resistant to UV radiation, temperature cycling, and everyday office wear and tear, so they will not crack, crumble, or discolor even after decades of constant use. The closed-cell EPS foam core will never settle, compress, or lose its insulating properties over time, unlike loose-fill insulation that sags and creates thermal gaps after 10 or 15 years. Office building owners who installed these panels 20 years ago report that their walls still maintain perfect structural integrity, full energy saving performance, and no signs of surface damage. This exceptional long-term durability means you will almost never need to perform major wall repairs or replacements, drastically reducing the total lifetime facility maintenance costs for your commercial office building.
EPS Cement Sandwich Panel for Industrial Style Open Office Design

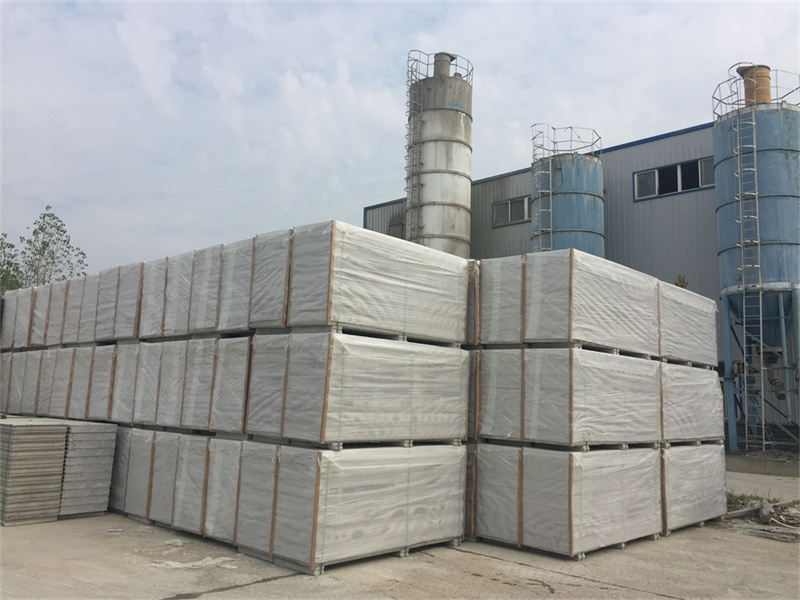
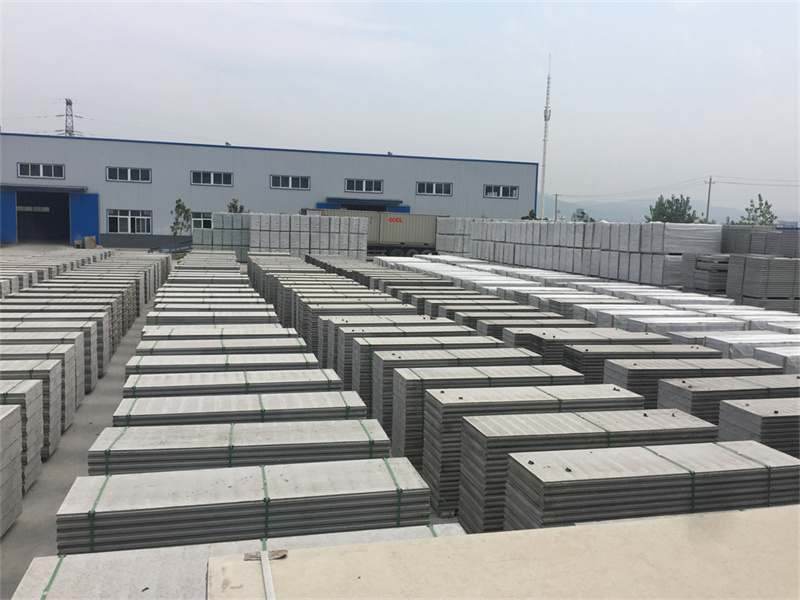
The raw, exposed industrial aesthetic is one of the most popular modern office design styles, favored by tech startups, creative agencies, and design-focused businesses. The EPS Cement Sandwich Panel’s natural matte cement surface is the perfect base for this industrial style, no extra finishing work required. You can leave the panel’s natural factory cement surface exposed, creating a raw, textured industrial wall look that is extremely popular in modern office design, saving you thousands of yuan on extra paint or decorative wall treatments. The panel’s clean straight edges and seamless tongue-and-groove joints create a perfectly flat, uniform industrial wall surface that looks far more polished and professional than exposed brick or unfinished concrete. You can easily add exposed metal fasteners, custom cutouts for industrial-style lighting, and other design details directly to the panel surface, creating the exact custom industrial office aesthetic you want at a fraction of the cost of traditional industrial wall materials.

Cold Climate Office Energy Efficiency Using EPS Cement Sandwich Panel

Office buildings located in regions with extremely cold winter weather often struggle with sky-high heating bills, as traditional uninsulated walls leak huge amounts of expensive heated air every single day. The EPS Cement Sandwich Panel creates a thick, continuous insulation layer across every exterior wall of your office building, completely stopping heat loss and eliminating cold spots near exterior walls. Unlike traditional masonry walls that can develop internal condensation in very cold weather, these panels keep the interior wall surface at a temperature very close to your indoor air temperature, so you will never see condensation running down walls or mold growing in cold corners. Even in areas where winter temperatures regularly drop well below zero, a 150mm thick panel exterior wall will keep your office warm and comfortable, while cutting your annual heating costs by more than 50%. This makes the panels an extremely cost-effective investment for office properties in cold northern climate regions, paying for themselves in energy savings in just a few short years.

EPS Cement Sandwich Panel for Office Mezzanine Floor Construction

Adding a mezzanine level inside a high-ceiling office space is one of the most cost-effective ways to double your total usable floor area, but traditional heavy walls are almost impossible to install on top of a lightweight mezzanine floor structure. The ultra-lightweight EPS Cement Sandwich Panel adds almost no extra load to your mezzanine floor slab, so you can install full-height partition walls on the mezzanine level without any expensive extra structural reinforcement. This lets you create enclosed private offices, meeting rooms, or storage areas on your new mezzanine level, turning a previously empty open platform into fully functional usable office space. The panels are so light that even a standard light-gauge steel mezzanine structure can easily support their weight, no overengineering required. This makes adding a mezzanine level to your existing office far more affordable, letting you double your team’s total workspace without the huge expense of moving to a larger commercial property.

EPS Cement Sandwich Panel for Retail Office Hybrid Space Design

Many modern commercial properties combine ground-floor retail spaces with upper-floor office areas, creating hybrid mixed-use buildings that have very specific wall performance requirements. The EPS Cement Sandwich Panel is perfectly suited for these hybrid spaces, as it can deliver different performance levels for different zones of the building. For ground-floor retail areas, thicker 150mm panels can provide extra impact resistance and high sound insulation to separate noisy retail operations from quiet office spaces upstairs. For the upper office floors, 100mm panels can create lightweight, fast-to-install partition walls that maximize usable floor area. The panel’s excellent fire safety performance meets the strict mixed-use building fire codes that apply to properties with both public retail access and private office areas. This single unified wall system can be used across every different zone of the hybrid building, simplifying material sourcing, reducing total construction costs, and making the entire project far easier to manage for developers.

Reducing Office Construction Waste With Prefabricated EPS Cement Sandwich Panel

Traditional office fit-out projects generate huge amounts of construction waste, with an estimated 30% of all materials delivered to site ending up in landfill after the project is complete. The EPS Cement Sandwich Panel completely changes this situation, because every single panel is pre-cut to exact custom dimensions in the factory based on your office’s precise layout drawings. There are almost no leftover offcuts, no unused bags of cement, no broken bricks, and no piles of leftover construction materials that need to be hauled away to landfill. The small amount of joint sealant used during installation generates almost no waste, and any leftover panels can be stored and reused for future office renovation projects. This drastically cuts the cost of construction waste disposal for your office project, which is a major often-overlooked expense in commercial construction. It also makes your office project far more environmentally sustainable, helping your business reduce its overall waste footprint and meet corporate zero-waste targets.

EPS Cement Sandwich Panel for Healthcare and Medical Office Interiors

Medical offices, clinics, and healthcare-related workspaces have extremely strict requirements for wall hygiene, fire safety, and sound insulation to protect patient privacy and maintain a clean clinical environment. The EPS Cement Sandwich Panel meets all these specialized requirements perfectly. Its smooth, non-porous cement surface does not trap dust, bacteria, or allergens, and it can be easily wiped down and disinfected with standard medical-grade cleaning products, no special treatment required. The excellent sound insulation performance ensures that patient conversations in consultation rooms will never be overheard by people in the waiting area, fully complying with patient privacy regulations. The 4-hour fire resistance rating meets all strict commercial medical building safety codes, and the panel’s moisture-resistant properties prevent mold and bacteria growth even in high-traffic clinical washrooms and procedure rooms. This makes these panels a top choice for dentists’ offices, general practitioner clinics, and other medical office renovation projects.

‌Low Dust Office Construction With EPS Cement Sandwich Panel Installation

Traditional office renovation projects generate huge amounts of fine construction dust that can spread through the entire building, clogging air conditioning filters, coating every surface, and disrupting work for teams in adjacent areas. The EPS Cement Sandwich Panel installation process is almost completely dust-free, because there is no on-site mixing of mortar, no brick cutting, and no messy plastering work. Almost all custom cutting of panels is done in the factory, and any small on-site modifications can be done with dust-collecting power tools that capture 99% of generated dust. This means you can complete a full office renovation in an occupied commercial building with almost no disruption to neighboring businesses. Many commercial property managers now specifically require tenants to use these low-dust panel systems for their fit-out projects, to avoid complaints from other tenants and keep the entire building clean during renovation work. This makes the panels the most tenant-friendly wall solution for multi-tenant commercial office buildings.

EPS Cement Sandwich Panel for Office Ceiling Height Optimization

Many older leased office spaces have relatively low ceiling heights, and adding thick traditional partition walls with extra insulation can make the space feel even more cramped and enclosed. The EPS Cement Sandwich Panel’s high strength-to-thickness ratio lets you build full-height partition walls that go all the way up to the suspended ceiling or even the structural slab, without wasting valuable vertical space. A 100mm thick panel can deliver the same fire, sound, and thermal performance as a much thicker traditional wall, so you can maximize the available vertical space in every room, making your office feel far more open and spacious. You can even use taller 3-meter+ full-length panels with no horizontal joints, creating a clean, seamless wall surface that draws the eye upward and makes low-ceiling office spaces feel significantly larger than they actually are. This simple design trick can completely transform the feel of a previously cramped, low-ceiling office, turning it into a bright, spacious-feeling work environment that impresses clients and employees alike.

‌Thermal Bridging Elimination in Office Buildings Using EPS Cement Sandwich Panel

Thermal bridging is one of the biggest hidden sources of energy waste in modern office buildings, where heat escapes through solid concrete beams, columns, and wall joints that are not covered by insulation. The continuous monolithic structure of the EPS Cement Sandwich Panel completely eliminates thermal bridging across your entire office wall system, creating an unbroken thermal envelope that stops all unnecessary heat transfer. Unlike traditional wall systems that have dozens of small uninsulated gaps around structural elements, these panels fit together with tight tongue-and-groove joints that create a fully continuous insulated surface with zero gaps. This can reduce total office building energy consumption by an extra 10 to 15% on top of the panel’s already impressive base insulation performance. Many commercial building energy auditors specifically recommend these panels for new office construction projects that are targeting ultra-low energy consumption levels, as they are one of the most cost-effective ways to eliminate thermal bridging across a large building facade.