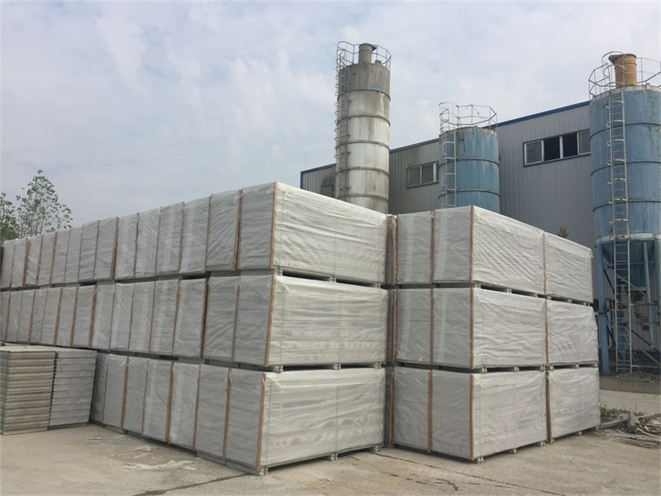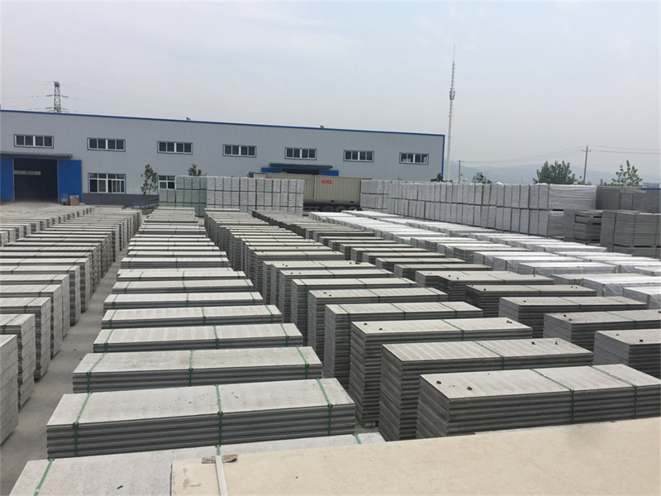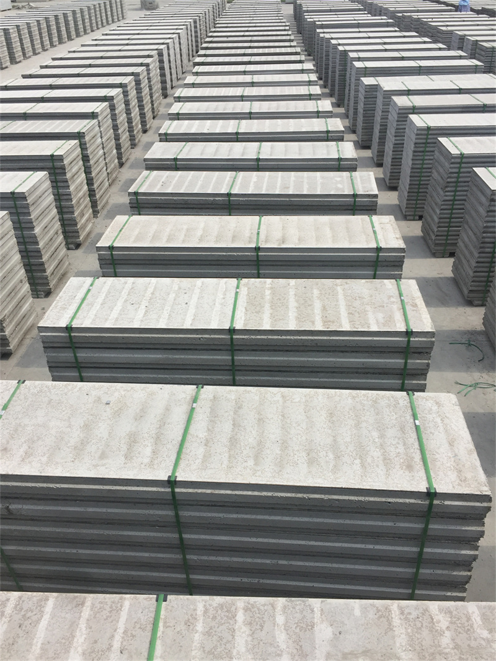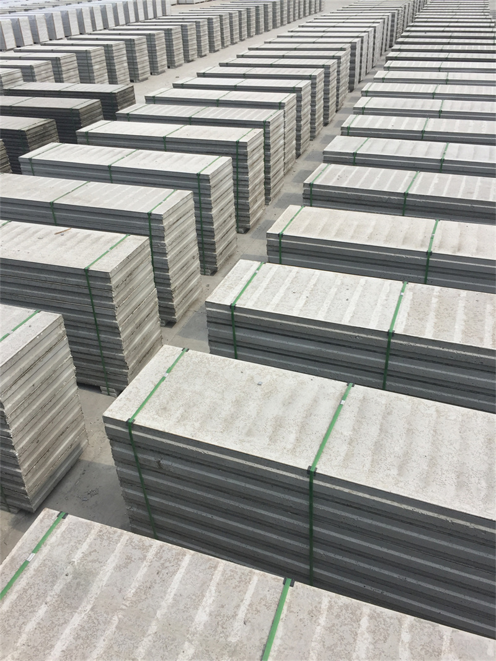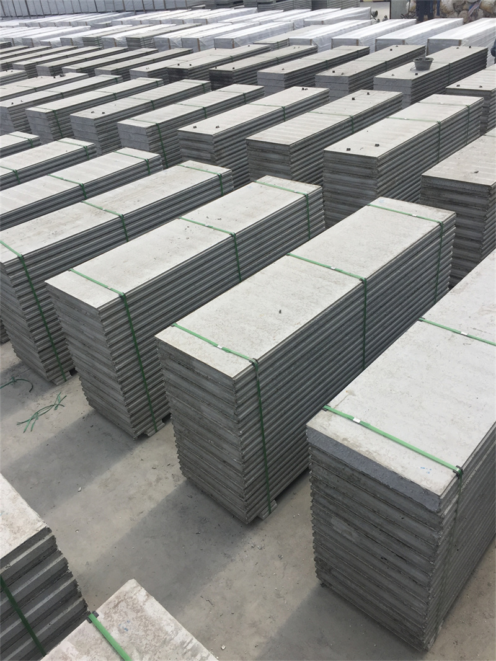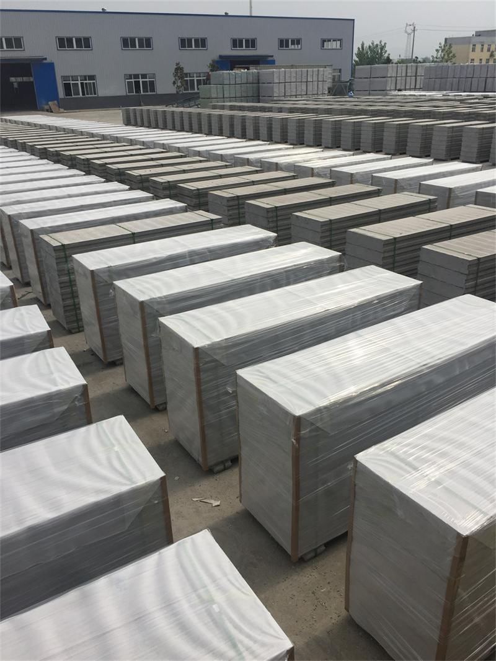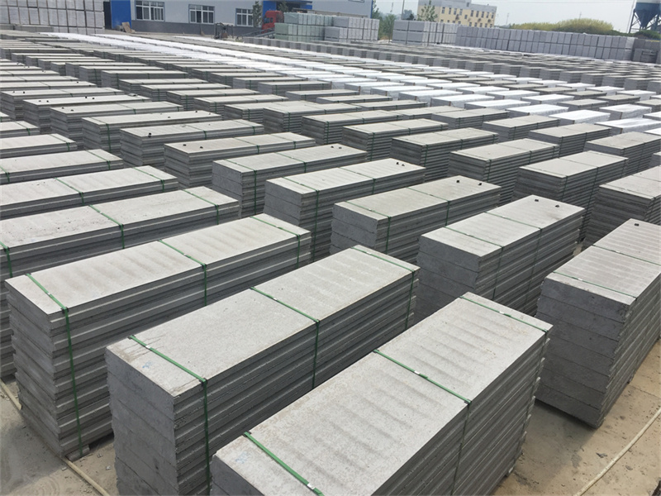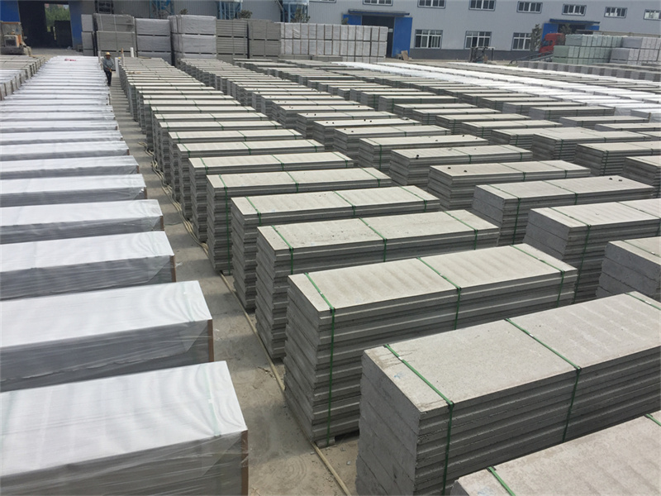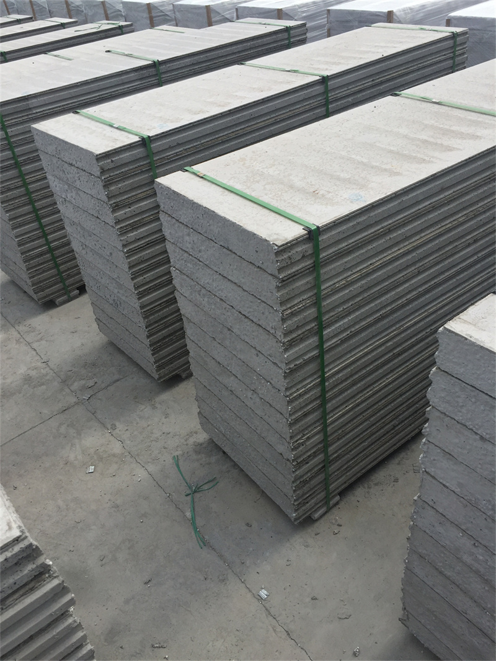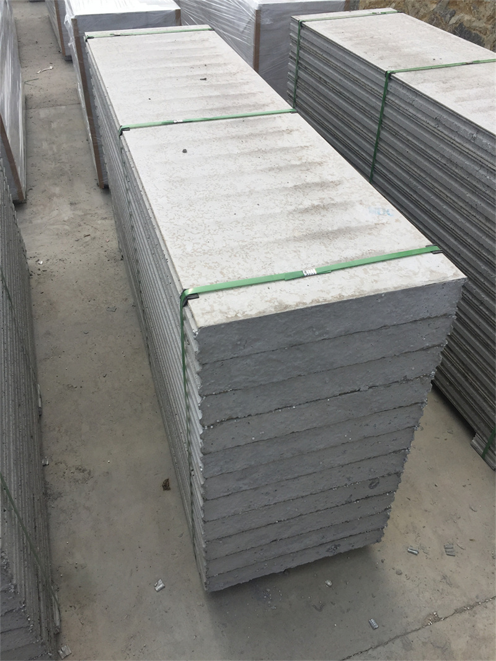
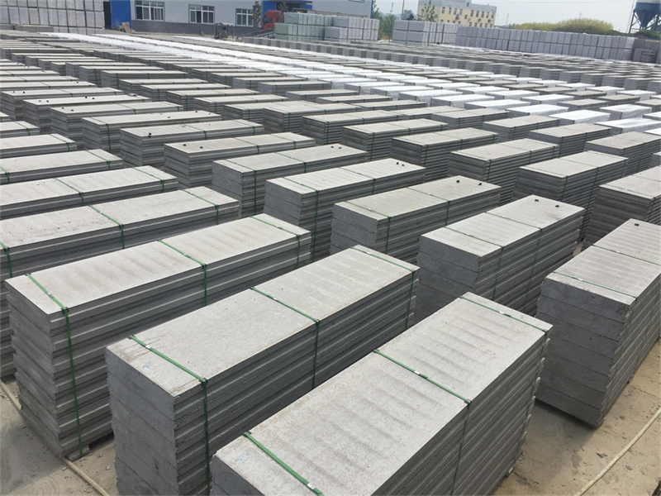
Many modern commercial properties combine ground-floor retail spaces with upper-floor office areas, creating hybrid mixed-use buildings that have very specific wall performance requirements. The EPS Cement Sandwich Panel is perfectly suited for these hybrid spaces, as it can deliver different performance levels for different zones of the building. For ground-floor retail areas, thicker 150mm panels can provide extra impact resistance and high sound insulation to separate noisy retail operations from quiet office spaces upstairs. For the upper office floors, 100mm panels can create lightweight, fast-to-install partition walls that maximize usable floor area. The panel’s excellent fire safety performance meets the strict mixed-use building fire codes that apply to properties with both public retail access and private office areas. This single unified wall system can be used across every different zone of the hybrid building, simplifying material sourcing, reducing total construction costs, and making the entire project far easier to manage for developers.