Category: Blog

Category: Blog

EPS Cement Sandwich Panel for Villa Additions and Renovation Projects

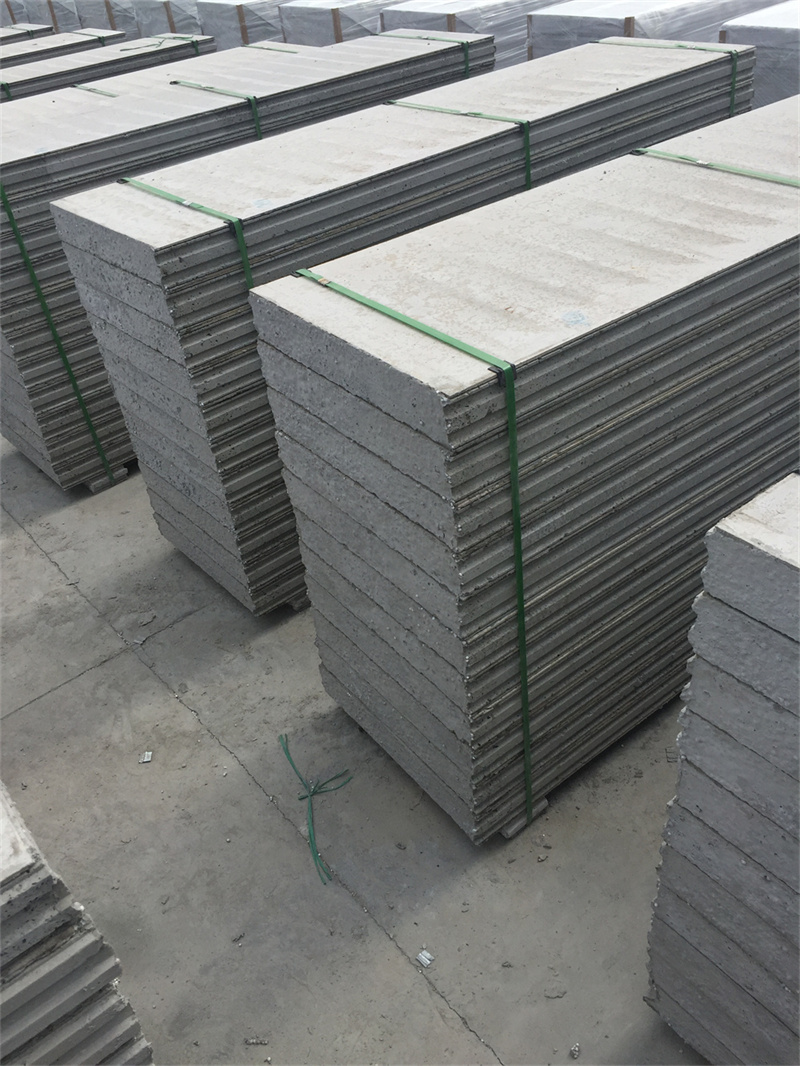
If you already own an older villa and want to add an extra bedroom, a new home gym, a sunroom or an extended kitchen, EPS Cement Sandwich Panel is the perfect material for your renovation project. Because the panels are so lightweight, you usually do not need to build expensive new foundation work to support the new addition, as your existing villa foundation can easily handle the very low extra weight. Installation is extremely fast, so the entire renovation project can be finished in just a few weeks, instead of dragging on for months like a traditional brick extension. This means you and your family will not have to live through months of messy, disruptive construction work inside your home. The panels can be seamlessly matched to your existing villa walls, so the new addition will look like it was always part of the original building, no awkward mismatched wall styles. The excellent thermal insulation of the new panels will also improve the overall energy efficiency of your old villa, reducing your total home heating and cooling bills even more. Many villa owners who have completed renovations with these panels report that the project was far less stressful, far cheaper and far faster than they ever expected,
EPS Cement Sandwich Panel Reduces Villa Construction Site Waste Dramatically

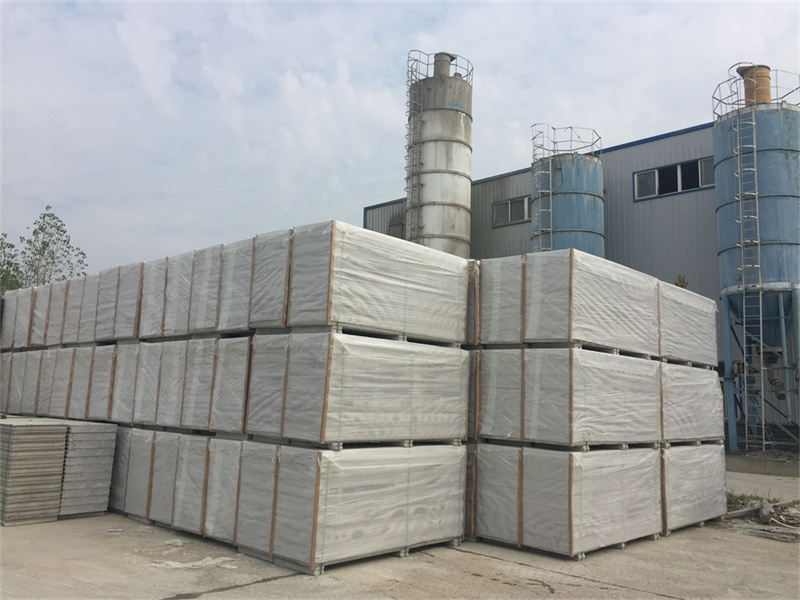
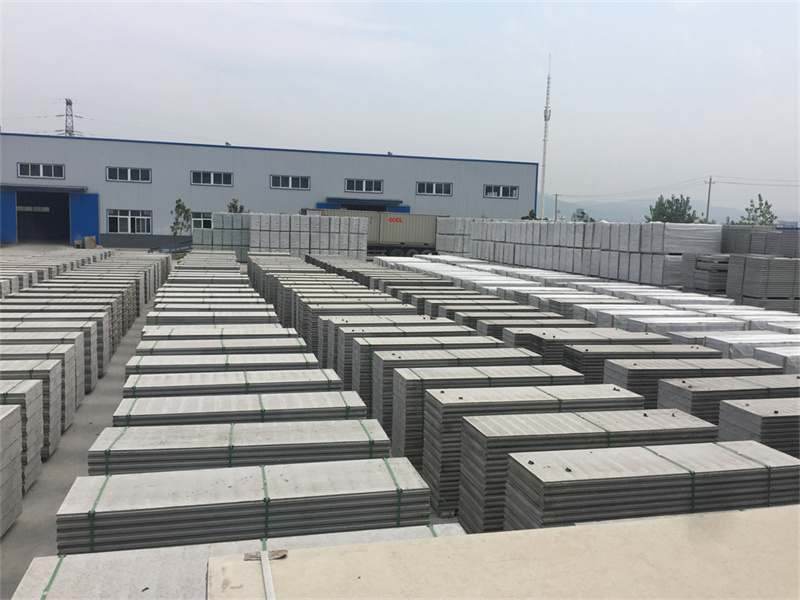
Traditional villa construction generates huge amounts of waste leftover broken bricks, unused mortar, scrap wood and empty packaging that all ends up in landfills, and creates a messy, dirty construction site that is hard to manage. When you build with EPS Cement Sandwich Panel, almost all cutting and sizing work is done in the factory, so very little waste material ever arrives at your construction site. The panels are delivered pre cut to exact dimensions, so there are almost no leftover scraps, and there is no mixing of mortar or concrete on site that creates messy waste water and spilled material. This makes your entire construction process far cleaner, safer and more organized, and you will spend almost no time or money cleaning up construction waste after the build is finished. For villa owners who want a clean, stress free construction experience, this is a massive advantage. It also makes the build process far more eco friendly, reducing the total amount of construction waste that goes to local landfills by more than 80%. Even the small amount of packaging that comes with the panels can be fully recycled, so almost nothing goes to waste. You will not have to deal with huge waste skips parked on your plot for weeks, and your neighbors will not be annoyed by dust and messy construction debris blowing around the neighborhood. It is a far more pleasant, modern way to build a villa.

EPS Cement Sandwich Panel for Multi Story Villas Delivers Structural Strength

Many people assume that lightweight wall panels can only be used for single story buildings, but EPS Cement Sandwich Panel is strong enough to safely support two and even three story villa structures, fully compliant with most local multi story residential building codes. The panels work together as a unified structural system that distributes weight evenly across every level, delivering more than enough structural strength for upper floors, roof loads and all your interior fixtures and furniture. The low total weight of the multi story structure puts far less stress on your foundation, so you do not need to build an extremely expensive heavy reinforced foundation to support multiple levels. Even a three story villa built with these panels will still meet full level 7 seismic resistance standards, performing far better during an earthquake than a multi story villa built with traditional masonry. Construction speed for a multi story villa is also dramatically faster you can finish erecting all three levels of walls in just a few weeks, instead of the multiple months it would take to lay brick walls. You get all the extra living space of a multi story villa, without the extra cost, extra weight and extra construction time that comes with traditional building materials. Thousands of families around the world have already moved into beautiful, strong multi story villas built with these panels, proving that lightweight does not mean weak at all.

Common Mistakes To Avoid When Using EPS Cement Sandwich Panel For Office Renovation

While EPS Cement Sandwich Panel is an incredibly reliable and versatile material for office redesign, there are a few simple common mistakes that project teams make that can lead to subpar results. The first mistake is not ordering exact custom cut panels from the factory, and instead trying to cut large numbers of panels on site with basic tools. This generates unnecessary dust, waste and uneven edges that can ruin the final finish of your walls. The second mistake is using low quality generic joint sealant instead of the manufacturer recommended specialized joint compound, which can lead to visible cracks appearing at panel seams after a few years of building movement. The third mistake is not leaving a small 5mm expansion gap between the panels and the floor or ceiling, which can cause the walls to buckle if the building structure shifts slightly over time. The fourth mistake is exceeding the 50kg single point hanging load without adding extra reinforcement, which can damage the panel surface. If you follow the manufacturer installation guide, work with an experienced construction team that has used these panels before, and take advantage of the free technical support that most suppliers offer, you can avoid all these mistakes. This will ensure that your EPS Cement Sandwich Panel office renovation delivers perfect results that last for the full 70 year design service life, giving your company a beautiful, functional and durable workspace that supports your business growth for decades.

EPS Cement Sandwich Panel Supports Green Building Certification For Offices

More and more commercial office projects are now pursuing international green building certifications like LEED, to demonstrate their commitment to sustainability and attract top talent and eco conscious clients. EPS Cement Sandwich Panel is one of the easiest ways to earn multiple high value points towards these certifications during your office space renovation. The panels are manufactured using low carbon production processes, generate almost zero construction waste on site, and deliver exceptional energy saving performance that directly contributes to energy efficiency credits. The non toxic zero VOC composition of the panels also helps you earn points for indoor environmental quality, as they do not release any harmful chemicals that pollute office air. The 70 year long service life of the panels also contributes to materials and resources credits, as it reduces the need for future renovation work and cuts down long term construction waste. Many project managers have found that using these panels alone can help them earn 15 to 20 percent of the total points needed for a basic LEED certification, making the entire certification process far easier and more affordable. If your company wants to build a certified sustainable office that stands out from competitors, choosing EPS Cement Sandwich Panel for all internal partitions is one of the smartest and most impactful decisions you can make during your workplace transformation.

Customization Options For EPS Cement Sandwich Panel In Office Projects

EPS Cement Sandwich Panel offers a huge range of customization options that make it perfect for almost any kind of office redesign, no matter what your unique layout or design requirements are. You can order panels in different thicknesses ranging from 60mm all the way up to 150mm, letting you choose the exact level of sound insulation and space saving that matches each different zone in your office. For open work areas where you just need basic zone separation, you can use slim 60mm panels to save maximum space, while for meeting rooms and private offices you can use 120mm or 150mm panels for maximum sound insulation. The panel surfaces can also be pre finished in the factory with tile, wallpaper, paint or even decorative veneer, so you do not need to carry out any extra finishing work on site. You can also order panels pre cut with exact cutouts for doors, electrical outlets, network ports and air conditioning vents, which makes installation of fixtures far faster and more precise. For companies that want a unique branded office look, you can even print custom brand patterns and company logos directly onto the panel surface during manufacturing. This level of customization means you do not have to compromise on your office design vision, as EPS Cement Sandwich Panel can be adapted to fit almost any layout, style and functional requirement you can imagine.

Case Study Office Renovation Using EPS Cement Sandwich Panel In 3 Weeks

A recent 1200 square meter office renovation project for a tech startup in Wuhan demonstrates exactly how powerful EPS Cement Sandwich Panel is for fast commercial upgrades. The company needed to completely reconfigure their old outdated office layout to add 40 new workstations, 5 new meeting rooms and a large shared employee break area, and they only had a 3 week window to finish all work before their new team members arrived. The construction team chose 100mm EPS Cement Sandwich Panel for all internal partitions, and started installation right after removing the old walls. Two teams of four workers finished installing all 320 square meters of new partition walls in just 5 days, and then the electricians and painters could start their work immediately without waiting for plaster to cure. The full project was completed in exactly 21 days, which was 70 percent faster than the original timeline that had been planned using traditional aerated concrete blocks. The total labor cost for the project came in 42 percent under budget, and the team gained an extra 12 square meters of usable floor space that they did not expect, which they used to add an extra small quiet focus room for employees. The startup employees reported that the new office had far less noise transfer between meeting rooms, and the consistent indoor temperature reduced their monthly summer cooling bill by almost 35 percent.

EPS Cement Sandwich Panel For Bright Open Plan Office Redesign

Many modern companies are moving away from dark closed off offices towards bright open plan layouts that encourage more spontaneous team interaction and creativity. EPS Cement Sandwich Panel is the perfect material to help you create this kind of modern open office environment during your office redesign. The panels can be manufactured with a perfectly smooth flat surface that is ideal for applying bright white paint or light colored decorative finishes, helping to reflect natural light across the entire office space and make even deep floor plans feel bright and open. You can also order custom sized panels that leave partial open sections at the top of walls, allowing natural light from exterior windows to flow through into internal meeting rooms and work zones that would otherwise be dark. Unlike thick dark traditional brick walls that block light completely, the slim profile of EPS Cement Sandwich Panel lets you divide different functional office zones without creating heavy visual barriers that make the space feel small and cramped. This helps you create a layout that feels open, airy and connected, while still maintaining enough separation between different work areas to control noise and give teams a sense of their own dedicated space. Many companies that used these panels for their open plan office renovation reported that their workspace felt 30 percent larger and far brighter than it did with the old traditional wall layout.

Cost Comparison EPS Cement Sandwich Panel Vs Traditional Office Partition Materials

When planning your next commercial interior upgrade, it is important to compare the full total cost of different partition materials, not just the upfront sticker price. If you compare EPS Cement Sandwich Panel against the traditional 240mm brick and plaster system, the prefabricated panels deliver far better overall value for office projects. While the upfront material cost per square meter may be slightly higher than basic bricks, the massive savings in labor cost, construction time, waste disposal fees and long term maintenance costs make the total 10 year cost of ownership far lower. When you also factor in the extra usable floor space you gain from the slim panel thickness, the energy cost savings from thermal insulation, and the 70 year service life, EPS Cement Sandwich Panel delivers an unmatched return on investment that no traditional partition material can match. Comparing it against aerated concrete blocks that still require full plastering work, the EPS Cement Sandwich Panel is still the clear winner, as it cuts total construction time in half and delivers far better sound insulation and waterproof performance. For any office renovation project that cares about both upfront budget and long term operational costs, these panels are the most cost effective choice available on the market today.

How To Install EPS Cement Sandwich Panel In Your Office Renovation Project

Installing EPS Cement Sandwich Panel during an office renovation is a straightforward process that does not require specialized heavy equipment, and most experienced commercial construction teams can learn the full installation workflow in just a few hours. The process starts with marking out your exact wall layout on the office floor and ceiling, then installing light weight C channel tracks that are fixed firmly to the concrete floor and ceiling slab. Next, each pre cut EPS Cement Sandwich Panel is slotted vertically into the tracks, and adjacent panels are connected together with specialized high strength locking joints that create a seamless solid wall surface. Once all panels are in place, you only need to apply a thin layer of joint compound over the seams, and then you can directly paint, tile or apply your chosen decorative finish. There is no need for time consuming plastering work that takes days to dry, which is why the entire process is so much faster than traditional wall construction. Even for teams that have never used these panels before, following the manufacturer provided installation guide and technical support will help them complete a professional high quality wall installation. The simple installation process also means you do not need to hire expensive highly specialized contractors, which further reduces the total cost of your office redesign project.