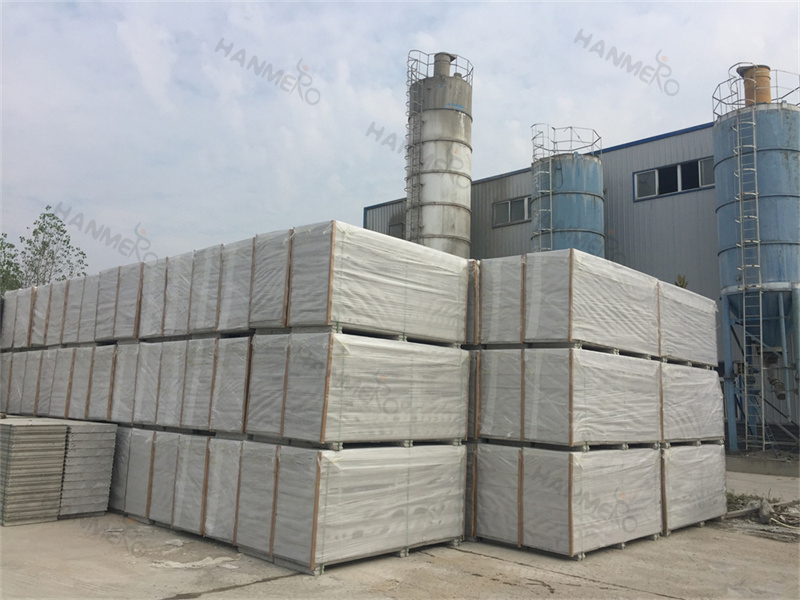
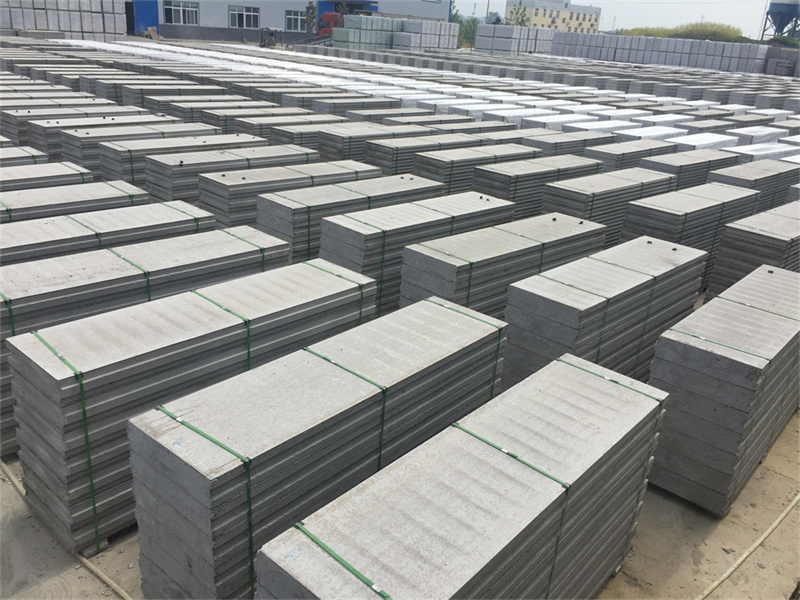
When most builders compare wall materials, they only look at upfront cost and installation speed, but they often overlook the long term structural performance that defines a building’s safety for decades. EPS cement sandwich panel is engineered with a layered composite structure that distributes stress far more evenly across the entire wall surface than individual masonry blocks, which are inherently weak at the mortar joints that connect them. This distributed load design means the panels can absorb far more dynamic force without cracking or collapsing, making them exceptionally resilient during seismic activity and extreme weather events.
Every EPS cement sandwich panel is manufactured with a reinforced fiber cement outer layer that is bonded permanently to the low density EPS core under high pressure during production. This bonding process creates a unified monolithic panel rather than three separate loosely connected materials, so impacts from moving objects, wind pressure or accidental construction site knocks rarely cause the kind of localized damage you see on traditional block walls. Even when builders hang heavy fixtures like kitchen cabinets, water heaters or large wall mounted air conditioning units, the panel’s internal fiber reinforcement spreads the load across a wide area, eliminating the risk of the fixture pulling free from the wall over time.
For multi story buildings, the reduced dead load of EPS cement sandwich panel creates cascading structural benefits that most project teams do not fully calculate until they run detailed foundation engineering. A 100mm thick EPS cement sandwich panel weighs roughly 60kg per square meter, compared to 180kg per square meter for an equivalent 200mm thick clay brick wall. This 67 percent reduction in wall dead load allows structural engineers to reduce the size of concrete beams, columns and foundation footings across the entire building, cutting total material costs for the structural frame by 15 to 25 percent in most mid rise construction projects.