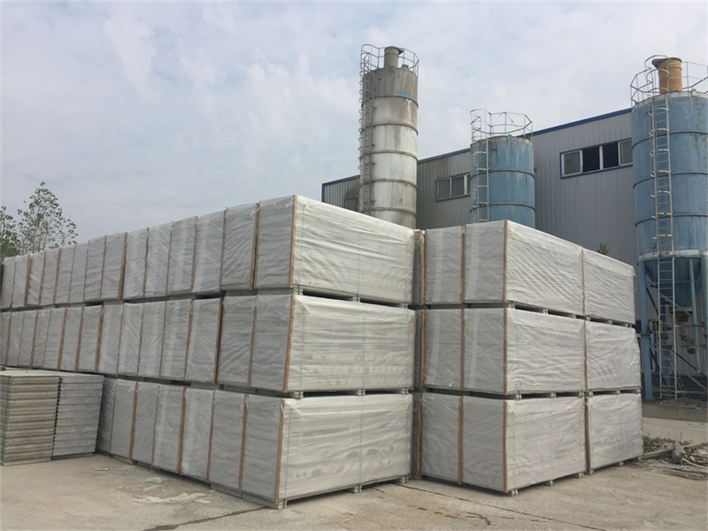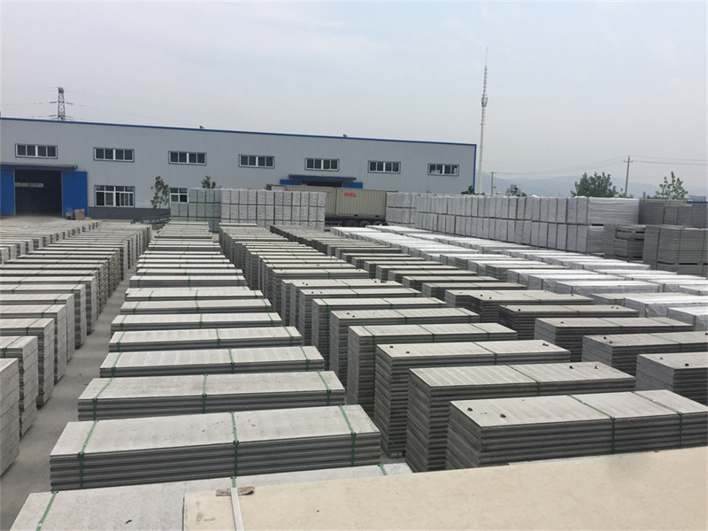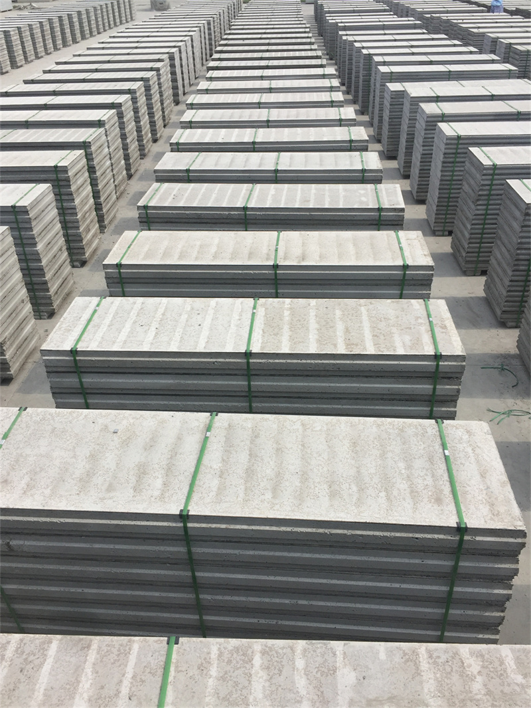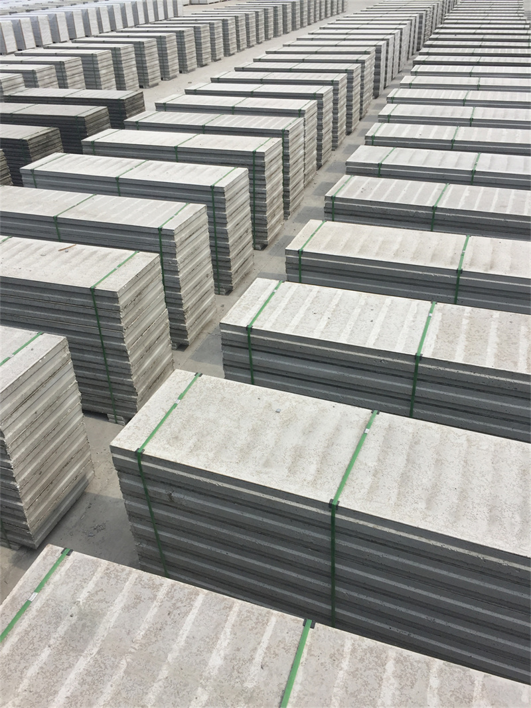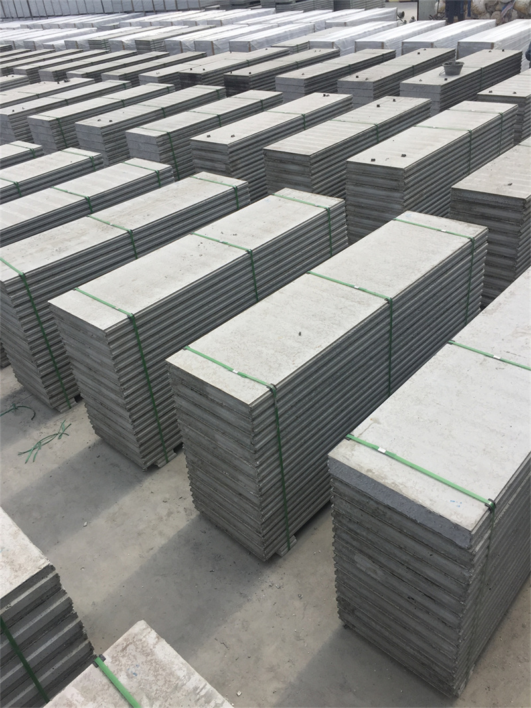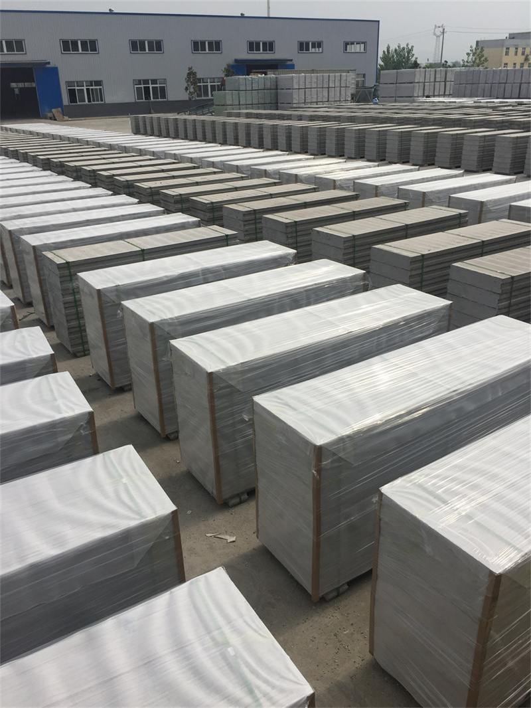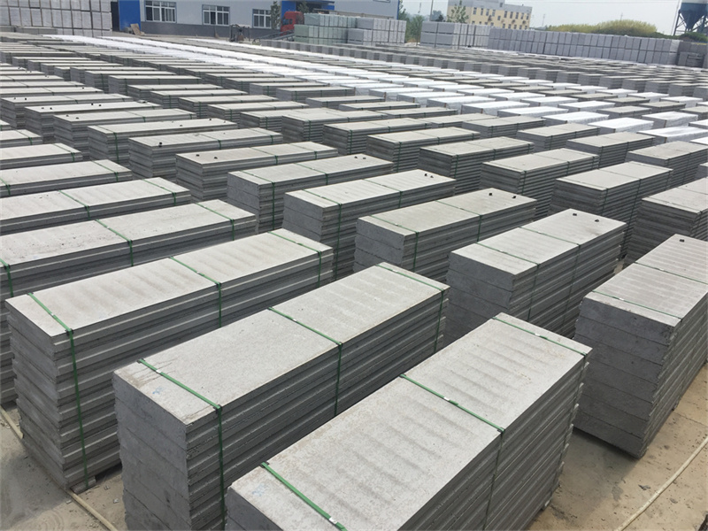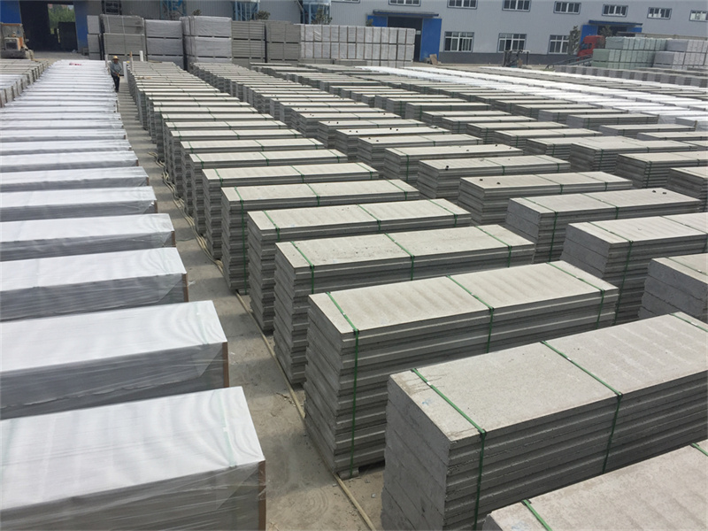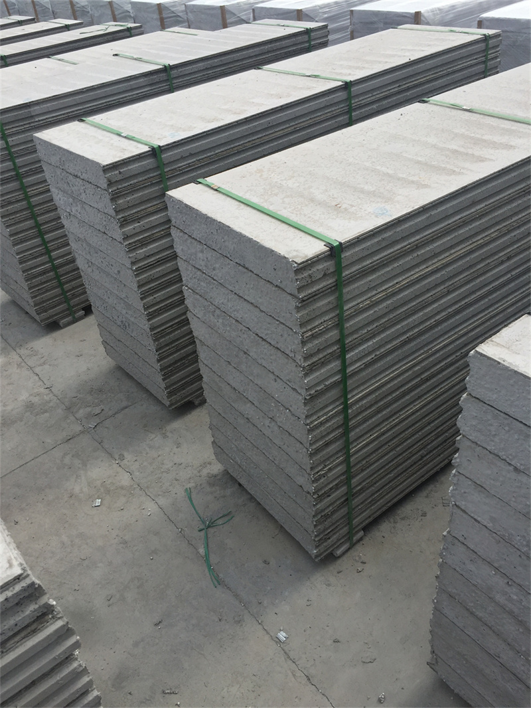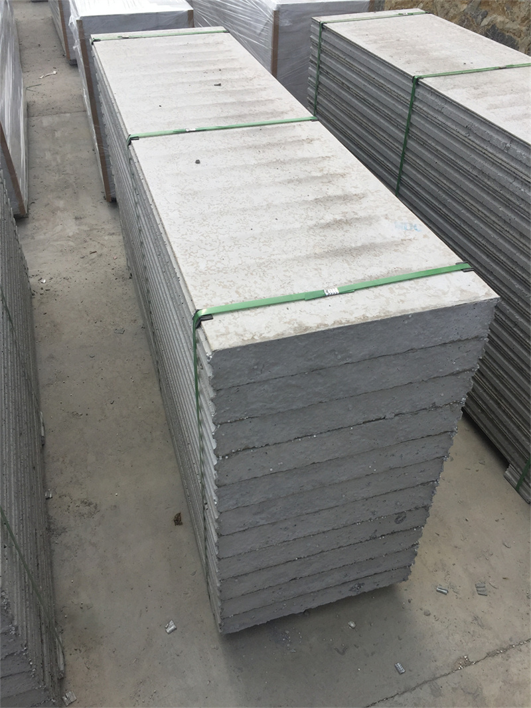
More and more architecture firms around the world are starting to specify EPS Cement Sandwich Panel as their primary internal partition material for commercial office projects, and this trend is driven by the material’s unique combination of performance, flexibility, and design freedom. For architects, the biggest advantage of EPS Cement Sandwich Panel is its consistent, precise dimensional quality. Every panel produced in the factory has very accurate thickness, length, and flatness, which means architects can rely on the material to deliver perfectly straight, seamless walls that match their design drawings exactly.
Unlike traditional masonry walls that often have construction errors and uneven surfaces that ruin the final visual effect of the design, EPS Cement Sandwich Panel creates perfectly flat walls that look extremely clean and professional in modern minimalist office designs. The material’s light weight also gives architects far more design freedom. They can create long, continuous partition walls, add new separated zones anywhere in the office, and do not need to worry about adding extra structural load to the building. This makes it much easier to turn creative office design concepts into real finished spaces.
Architecture firms also value the fact that EPS Cement Sandwich Panel meets all modern commercial building requirements for fire safety, sound insulation, and environmental performance. Using this single material, they can satisfy multiple different performance requirements at the same time, simplifying the whole design and construction coordination process. As the demand for faster, greener, and higher quality office construction keeps growing, EPS Cement Sandwich Panel is becoming the standard wall material choice for forward-looking architecture firms working on modern commercial office projects.