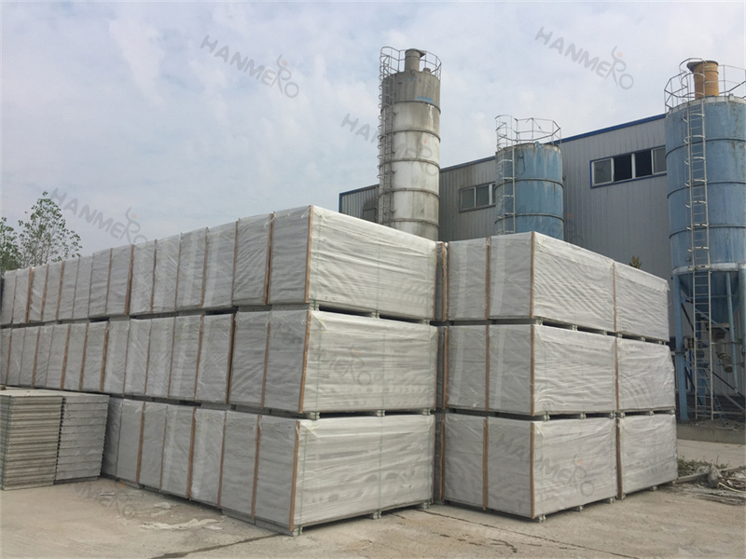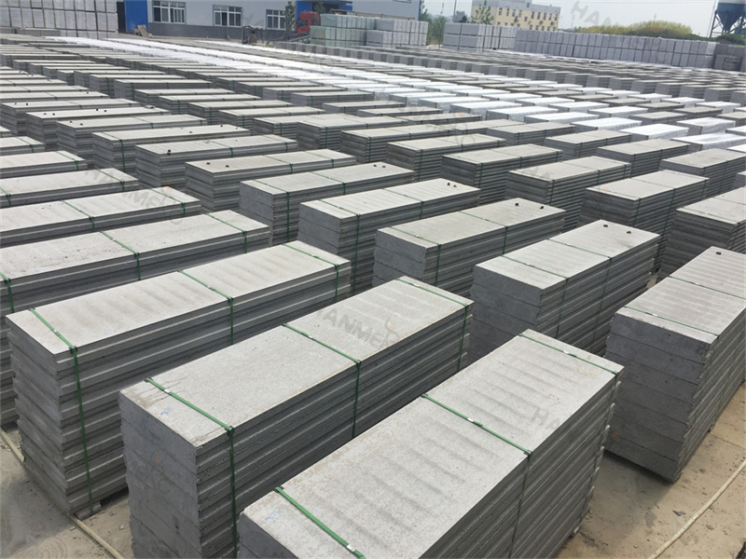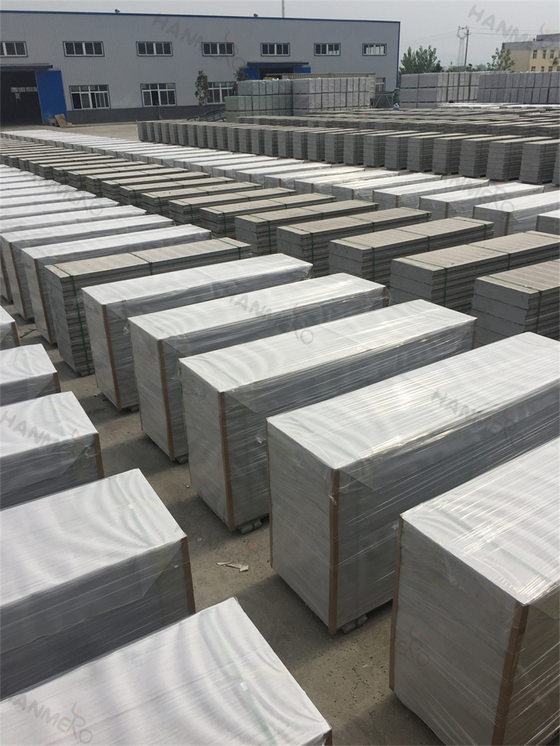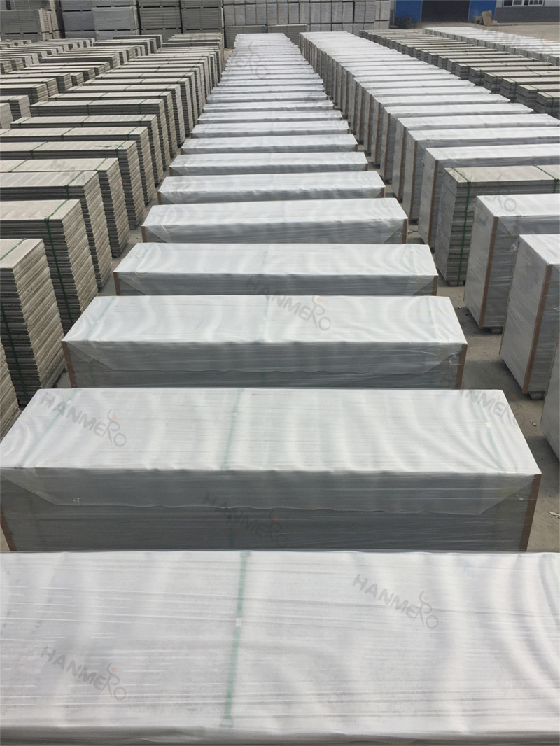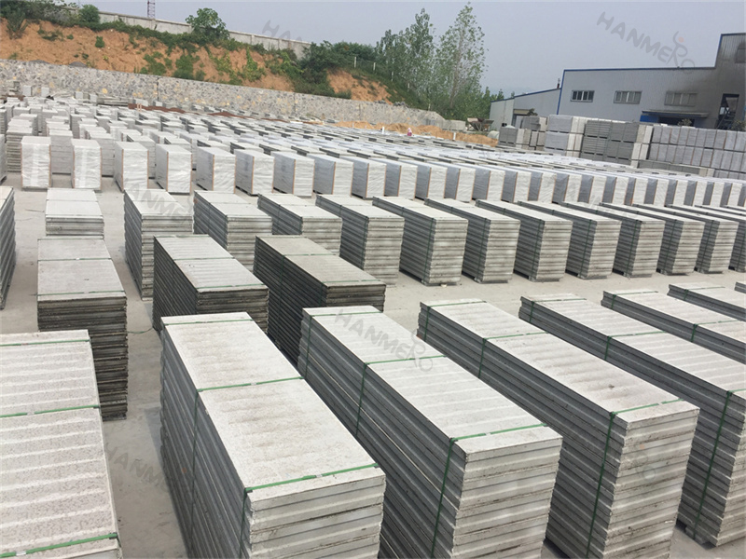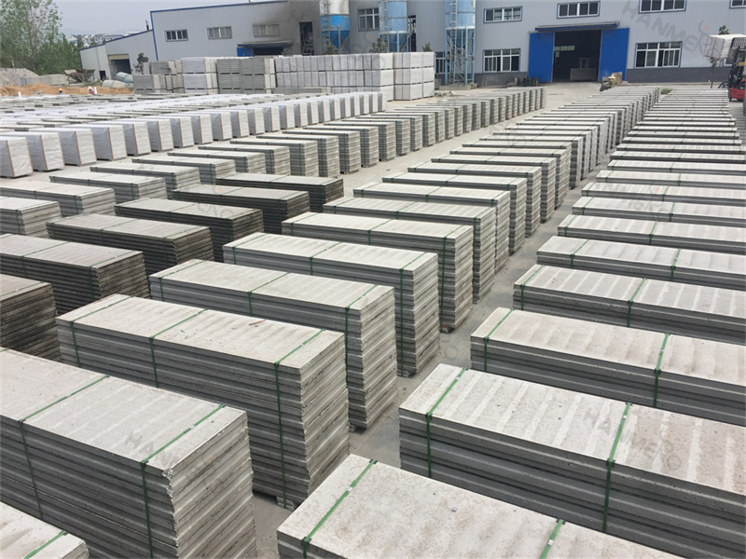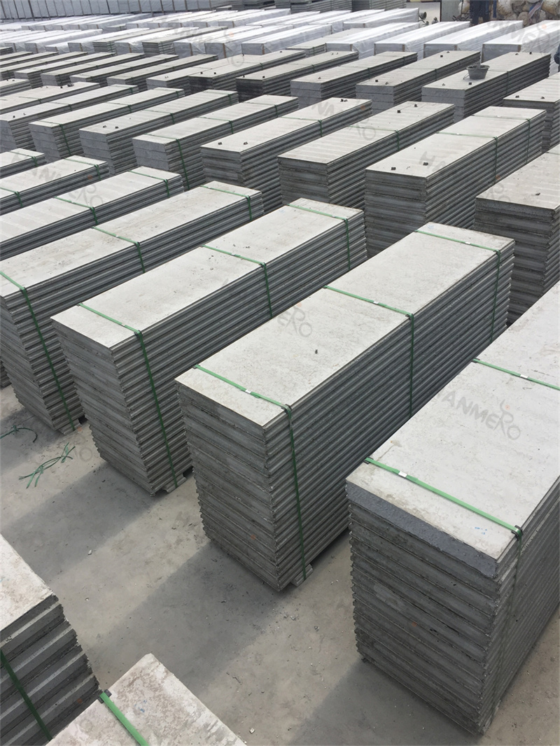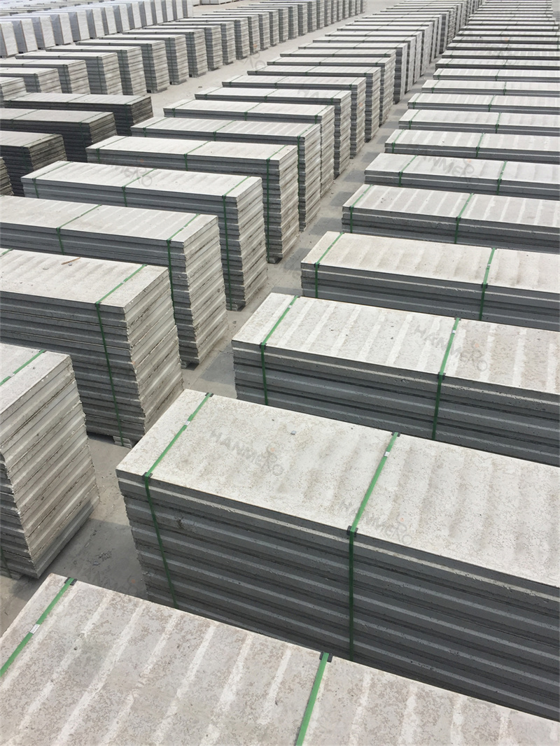
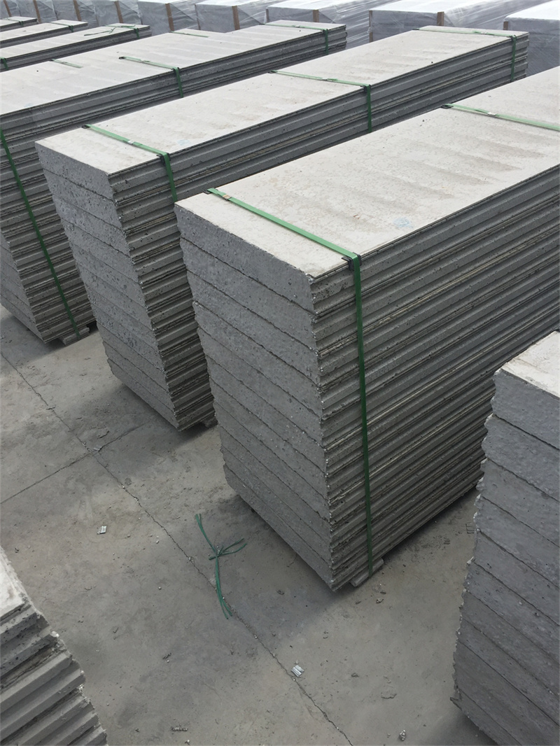
EPS Cement Sandwich Panel Manufacturer

EPS Cement Sandwich Panel Manufacturer

The Role of EPS Cement Sandwich Panel In Post Disaster Reconstruction Projects

After major natural disasters like earthquakes, typhoons and floods, one of the biggest challenges relief organizations face is delivering safe, durable temporary and permanent housing for displaced communities as quickly as possible. Traditional masonry construction is completely unsuited for these scenarios, because it requires large amounts of skilled labor, heavy building materials and weeks of curing time that disaster response teams simply do not have. EPS cement sandwich panel has emerged as one of the most effective materials for post disaster reconstruction, and it has been used in relief projects across dozens of countries over the last 15 years.

The biggest advantage of EPS cement sandwich panel in disaster zones is its extremely light weight, which makes it very easy to transport to remote locations where roads have been damaged or destroyed. Panels can be carried by small teams of workers without heavy machinery, and they can even be airlifted by helicopter to communities that are completely inaccessible by road. Once on site, teams of 4 to 5 workers can assemble a complete 30 square meter emergency housing unit in less than two days, without needing specialized power tools or large amounts of water for on site concrete mixing. This speed allows relief organizations to house thousands of displaced families in a matter of weeks, rather than the months it would take using traditional building methods.

Unlike temporary shelter solutions made from thin metal sheets or fabric tents, structures built with EPS cement sandwich panel are safe, weather resistant and built to last for decades. The panels are water and flood resistant, so they do not degrade even when submerged for several days after a flood event. They also deliver excellent thermal insulation, keeping indoor temperatures cool in summer and warm in winter without requiring large amounts of additional energy for heating or cooling. Many post disaster reconstruction projects that used EPS cement sandwich panel years ago now have permanent, fully functional community buildings, schools and homes that are still in perfect condition long after the emergency response phase ended.
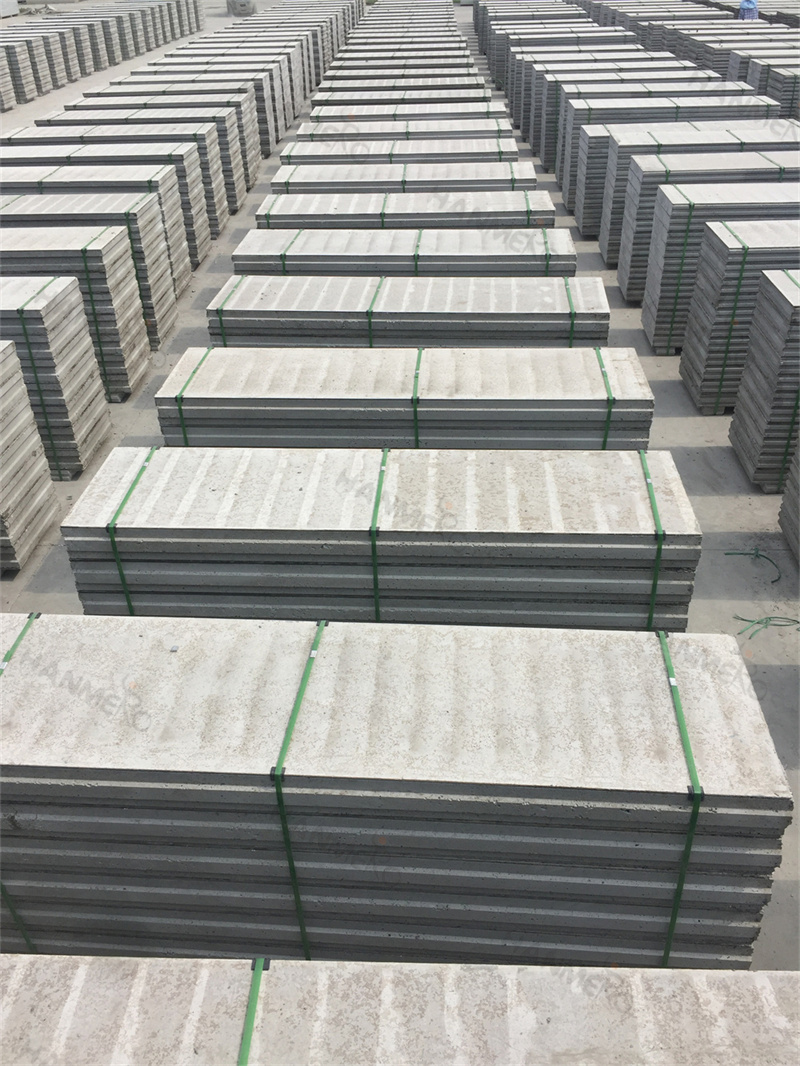
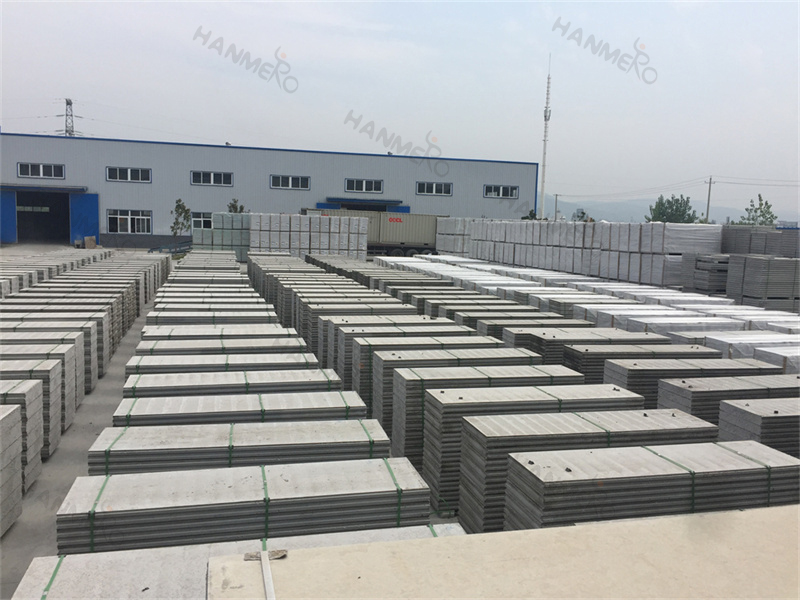
How EPS Cement Sandwich Panel Improves Indoor Acoustic Comfort For Commercial Offices

Noise pollution in open plan commercial offices is one of the most underrated productivity killers in modern workplaces. Multiple independent studies have found that constant background noise from adjacent meeting rooms, hallway traffic and neighboring work zones can reduce employee focus by more than 20 percent and increase workplace stress levels significantly. EPS cement sandwich panel solves this problem far more effectively than standard drywall partition systems, and it does it without requiring extra layers of separate acoustic insulation that add cost and thickness to internal walls.

The unique layered structure of EPS cement sandwich panel creates a multi stage sound damping system that interrupts sound waves at every layer of the wall. The dense outer cement layers block high frequency sound like speech and phone calls, while the flexible closed cell EPS core dissipates low frequency vibration noise that easily passes through solid masonry and thin drywall. Standard 100mm thick EPS cement sandwich panel delivers a weighted sound reduction index of over 43 decibels, which means normal conversational speech from one side of the wall will be almost completely inaudible on the other side. This performance level is 10 to 12 decibels better than a standard two layer drywall partition of the same total thickness.

This acoustic performance also extends to external facades built with EPS cement sandwich panel. For office buildings located near busy urban roads, public transit lines or airport flight paths, the panels block far more external traffic and aircraft noise than traditional single skin concrete walls. Many commercial property developers that have switched to EPS cement sandwich panel for their new office projects report that tenant satisfaction scores related to indoor quiet environments have jumped by more than 30 percent, and average tenant lease renewal rates have increased significantly as a direct result of the improved working environment.

The Hidden Structural Advantages of EPS Cement Sandwich Panel Over Traditional Block Walls

When most builders compare wall materials, they only look at upfront cost and installation speed, but they often overlook the long term structural performance that defines a building’s safety for decades. EPS cement sandwich panel is engineered with a layered composite structure that distributes stress far more evenly across the entire wall surface than individual masonry blocks, which are inherently weak at the mortar joints that connect them. This distributed load design means the panels can absorb far more dynamic force without cracking or collapsing, making them exceptionally resilient during seismic activity and extreme weather events.

Every EPS cement sandwich panel is manufactured with a reinforced fiber cement outer layer that is bonded permanently to the low density EPS core under high pressure during production. This bonding process creates a unified monolithic panel rather than three separate loosely connected materials, so impacts from moving objects, wind pressure or accidental construction site knocks rarely cause the kind of localized damage you see on traditional block walls. Even when builders hang heavy fixtures like kitchen cabinets, water heaters or large wall mounted air conditioning units, the panel’s internal fiber reinforcement spreads the load across a wide area, eliminating the risk of the fixture pulling free from the wall over time.

For multi story buildings, the reduced dead load of EPS cement sandwich panel creates cascading structural benefits that most project teams do not fully calculate until they run detailed foundation engineering. A 100mm thick EPS cement sandwich panel weighs roughly 60kg per square meter, compared to 180kg per square meter for an equivalent 200mm thick clay brick wall. This 67 percent reduction in wall dead load allows structural engineers to reduce the size of concrete beams, columns and foundation footings across the entire building, cutting total material costs for the structural frame by 15 to 25 percent in most mid rise construction projects.

Frequently Asked Questions About EPS Cement Sandwich Panel Installation and Maintenance

Whenever a new construction technology enters the market, contractors, architects, and homeowners naturally have questions about its practical application, durability, and upkeep. To help clear up common uncertainties, we have compiled the most frequently asked questions regarding the EPS cement sandwich panel.

FAQ 1 Can we hang heavy items like cabinets or TVs on an EPS cement sandwich panel? Yes, absolutely. Despite its lightweight core, the cement board facings of an EPS cement sandwich panel provide strong screw-holding capacity. For standard wall hangings like pictures or shelves, expansion screws work perfectly. For heavy-duty items like kitchen cabinets or large flat-screen televisions, you can use specialized toggle bolts or anchor directly into embedded steel brackets.

FAQ 2 How do plumbers and electricians run pipes through the panels? Wiring and plumbing are remarkably straightforward with an EPS cement sandwich panel. Installers can use a wall chaser or utility saw to cut neat vertical or horizontal grooves into the panel surface for electrical conduits and water pipes. Once the lines are placed, the grooves are simply filled back in with quick-setting repair mortar and plastered over.

FAQ 3 Are these panels waterproof and suitable for wet areas like bathrooms? Yes. The exterior cement boards of an EPS cement sandwich panel are inherently waterproof and moisture-resistant. They do not warp, rot, or degrade when exposed to high humidity, making them an excellent choice for shower rooms, kitchen walls, toilets, and exterior boundary partitions.

FAQ 4 What kind of surface finishes can be applied to the panels? The surface of an EPS cement sandwich panel is flat and smooth. You can apply a wide variety of finishes depending on your aesthetic goals. Options include direct latex paint, wallpaper, ceramic tiles, marble cladding, texture coatings, or wooden panels without requiring thick base plastering.

FAQ 5 What is the expected lifespan of a building constructed with these panels? An EPS cement sandwich panel is engineered for long-term durability. Under normal environmental and structural conditions, buildings constructed using these panels can easily last for 50 years or more with virtually zero structural maintenance required.

Conclusion Understanding the practical details of the EPS cement sandwich panel empowers builders and homeowners to embrace this technology with absolute confidence, ensuring smooth projects and exceptional long-term results.

Eco Friendly Advantages of EPS Cement Sandwich Panel in Sustainable Architecture

Sustainable architecture is no longer just a trend; it is a global imperative. The construction industry is responsible for a massive share of global resource consumption and carbon emissions. To combat this, architects and engineers are turning to green building materials like the EPS cement sandwich panel to minimize ecological impact while delivering high-performance structures.

Conservation of Natural Resources Traditional red clay brick manufacturing relies heavily on topsoil excavation, which destroys agricultural land and disrupts local ecosystems. In contrast, the EPS cement sandwich panel is engineered using recycled industrial byproducts, such as fly ash and slag, combined with cement and sand. This reduces the demand for virgin raw materials and promotes a circular economy.

Low Carbon Footprint During Production Unlike traditional bricks that require energy-intensive high-temperature kiln firing—releasing massive amounts of greenhouse gases into the atmosphere—the EPS cement sandwich panel is produced through low-temperature curing processes. This dramatically cuts manufacturing carbon emissions and conserves energy at the source.

Zero On-Site Construction Waste Traditional brick and concrete construction generates piles of broken debris and waste materials that end up in landfills. Because an EPS cement sandwich panel is manufactured to precise dimensions and can be cleanly cut on-site with minimal leftovers, it promotes a clean, zero-waste construction environment, protecting local job sites from pollution.

Long Lifespan and Recyclability Sustainability also means longevity. A building that lasts for decades without needing major renovations or demolition saves immense resources over time. Furthermore, at the end of a building’s lifecycle, the components of an EPS cement sandwich panel can be separated and recycled, preventing permanent landfill accumulation.

Conclusion By choosing the EPS cement sandwich panel, architects and builders can actively contribute to global sustainability goals, earning green building certifications and creating a healthier planet for future generations.


Understanding the Fire Resistance and Acoustic Properties of EPS Cement Sandwich Panel

When designing multi-family residential buildings, offices, or public facilities, safety and comfort are non-negotiable requirements. Building codes strictly mandate stringent fire ratings and acoustic isolation standards. The EPS cement sandwich panel excels in both categories, providing exceptional protection and peace of mind for building occupants.

Fire Resistance Ratings Explained Safety starts with non-combustible materials. The outer facings of an EPS cement sandwich panel consist of fiber cement or calcium silicate boards, which are classified as Class A fireproof materials. Even though the core contains expanded polystyrene, it is treated with flame retardants and completely sealed within non-combustible cement layers. This prevents flames from spreading and allows the panel to withstand high-intensity fires for hours without structural collapse or toxic smoke emission.

Acoustic Insulation and Soundproofing Urban environments are notoriously loud, making interior sound management critical for productivity and rest. The dense structure of an EPS cement sandwich panel acts as an effective sound dampening barrier. Airborne noises, such as traffic, construction, and loud conversations, are significantly reduced as sound waves travel through the multi-layer composite matrix.

Enhancing Privacy in Multi-Family Housing In apartments, hotels, and hospitals, room-to-room privacy depends heavily on partition wall performance. Installing an EPS cement sandwich panel as interior dividing walls provides high sound transmission class (STC) ratings. Occupants enjoy peaceful, quiet private quarters without disruptive noise bleeding through shared walls.

Compliance with International Building Codes Regulatory compliance is essential for any construction project to pass inspection. The EPS cement sandwich panel undergoes rigorous laboratory testing worldwide, consistently meeting or exceeding international standards for fire safety, thermal behavior, and acoustic attenuation.

Conclusion The combination of superior fire safety and advanced acoustic performance makes the EPS cement sandwich panel an ideal solution for developers who refuse to compromise on occupant safety and comfort.


Cost Analysis of Building With EPS Cement Sandwich Panel for Commercial Projects

Commercial real estate development is a high-stakes endeavor where budgets, timelines, and return on investment dictate every decision. Developers are always looking for construction materials that optimize capital expenditure without compromising quality. A comprehensive cost analysis reveals that adopting the EPS cement sandwich panel can dramatically improve project profitability.

Initial Material and Transportation Costs At first glance, advanced composite materials might appear expensive. However, when evaluating bulk purchases, the EPS cement sandwich panel offers competitive pricing. Furthermore, because these panels are lightweight and compact, shipping logistics are vastly optimized. More square footage can be transported in a single truckload compared to heavy concrete blocks or traditional bricks, reducing transport overhead.

Labor and Time Savings on Site Labor expenses represent a major chunk of any commercial budget. Traditional masonry requires specialized bricklayers and long hours. Because an EPS cement sandwich panel installs up to five times faster and requires fewer workers, labor costs drop sharply. This efficiency translates directly into earlier project completion dates, allowing commercial spaces to open and generate revenue sooner.

Structural Savings on Foundations and Framework Because an EPS cement sandwich panel is remarkably lightweight compared to standard masonry, structural engineers can design buildings with lighter foundations, slimmer columns, and less reinforcing steel. These hidden structural savings add up significantly across large-scale commercial complexes, office towers, or retail shopping centers.

Reduced Long-Term Maintenance Expenses Commercial buildings face heavy wear and tear. The high durability, moisture resistance, and anti-impact strength of the EPS cement sandwich panel ensure that walls remain pristine for decades. Property managers spend significantly less money on repainting, crack repairs, dampness treatments, and structural remediation over the building’s lifecycle.

Conclusion For commercial developers looking to maximize margins while delivering high-quality, durable spaces, the EPS cement sandwich panel provides a clear financial advantage across every stage of the development lifecycle.

Why EPS Cement Sandwich Panel Is the Ultimate Choice for Energy Efficient Homes

With global energy prices fluctuating and climate change awareness at an all-time high, energy efficiency is a central focus in residential housing design. Homeowners and architects are constantly seeking building envelopes that minimize heat loss and reduce carbon footprints. The EPS cement sandwich panel has quickly become the ultimate material choice for constructing genuinely energy-efficient homes.

The Role of Insulation in Energy Efficiency Heating and cooling systems account for the vast majority of residential energy consumption. If a home’s walls allow outdoor temperatures to bleed inside, HVAC systems must work overtime, driving up electricity bills. An EPS cement sandwich panel acts as a powerful thermal barrier, trapping comfortable indoor temperatures and keeping extreme outdoor heat or cold at bay.

Understanding the Thermal Properties of EPS Core At the heart of every EPS cement sandwich panel is a core made of expanded polystyrene (EPS) foam. EPS is renowned worldwide for its exceptional thermal resistance and low thermal conductivity. Encased securely between two durable cement boards, this core prevents thermal bridging, ensuring that the entire wall surface maintains a consistent temperature gradient.

Lowering HVAC Loads Year-Round Homes built with an EPS cement sandwich panel experience stable indoor climates throughout all four seasons. During scorching summers, the panels block solar heat gain, while in freezing winters, they retain indoor warmth. This drastic reduction in thermal loss allows homeowners to downsize their heating and cooling equipment, resulting in massive, ongoing utility bill savings.

Air-Tightness and Draft Prevention Energy efficiency is also about stopping air leakage. Traditional wall joints can develop microscopic cracks over time, letting drafts in. The tight tongue-and-groove joint design of the EPS cement sandwich panel ensures an airtight building envelope, preventing unwanted air infiltration and optimizing overall home energy ratings.

Conclusion Investing in an EPS cement sandwich panel is a proven strategy for building future-proof, eco-friendly, and ultra-low-energy homes. It protects both the environment and your wallet for years to come.

EPS Cement Sandwich Panel vs Traditional Brick Walls Which Is Better

For centuries, red clay bricks and concrete blocks have been the standard materials for building walls. However, technological advancements have introduced modern alternatives that challenge traditional methods. Among them, the EPS cement sandwich panel has emerged as a formidable competitor. To help you make an informed decision for your next project, let us compare the EPS cement sandwich panel directly against traditional brick walls.

Installation Speed and Efficiency Traditional brick masonry is a slow, tedious process requiring individual brick laying, mortar mixing, and curing time. In contrast, an EPS cement sandwich panel is prefabricated in large sizes with a seamless interlocking system. Installing panels is up to five times faster than building a brick wall, dramatically shortening project timelines and reducing labor overhead.

Weight and Foundation Impact Traditional bricks are heavy, placing a massive dead load on building foundations and requiring thicker structural frames. An EPS cement sandwich panel is exceptionally lightweight, which reduces the overall structural load of the building. This weight reduction can lead to significant cost savings in structural steel and foundation engineering.

Thermal and Acoustic Performance Traditional brick walls often require extra insulation layers to meet modern energy efficiency codes. Meanwhile, the built-in EPS core of an EPS cement sandwich panel provides superior thermal insulation out of the box, slashing heating and cooling expenses. Additionally, its sandwich structure absorbs sound waves much more effectively than standard single-layer brick walls.

Space Utilization and Thickness To achieve decent load-bearing and insulation standards, brick walls are often thick, which reduces usable indoor floor space. An EPS cement sandwich panel is thinner while offering superior performance parameters. This space-saving advantage increases the net usable indoor area of apartments, offices, and commercial spaces.

Environmental Impact Clay brick production often consumes fertile topsoil and emits heavy carbon pollution during kiln firing. Conversely, the production of an EPS cement sandwich panel is eco-friendly, utilizes recycled industrial waste, and produces zero harmful emissions, making it the definitive choice for green building certification.

Conclusion While traditional bricks have a long history, the EPS cement sandwich panel outperforms them across almost every modern metric—including speed, weight, insulation, space-saving, and sustainability.


A Comprehensive Guide to Installing EPS Cement Sandwich Panel Step by Step

Proper installation is the key to unlocking the full performance potential of any building material. While the EPS cement sandwich panel is designed for fast and user-friendly assembly, following precise professional procedures ensures structural stability, crack prevention, and maximum insulation efficiency. Here is your step-by-step guide to installing an EPS cement sandwich panel.

Step 1 Preparation and Layout Before installation begins, clean the foundation beam or floor slab thoroughly. Use a leveling mortar to ensure the base is completely flat. Measure and mark the exact positions of the walls, door frames, and window openings according to the architectural drawings. Apply specialized polymer adhesive mortar along the designated installation lines.

Step 2 Lifting and Positioning the Panel Transport the EPS cement sandwich panel to the work area. Two workers should lift the panel and align it carefully with the marked lines. Use a crowbar or specialized pry tool at the bottom of the panel to lever it upward, forcing the tongue and groove tightly together until adhesive squeezes out of the joints.

Step 3 Adjusting and Securing Check the vertical alignment of the EPS cement sandwich panel using a plumb bob or spirit level. Make necessary adjustments immediately. Secure the panel temporarily with wooden wedges, and use steel reinforcing bars or expansion anchors to fix the panel firmly to the floor, ceiling, or adjacent steel columns.

Step 4 Filling Joints and Reinforcing Scrape away the excess adhesive that overflowed from the joints during installation. Fill any minor gaps with quick-setting mortar. For extra crack resistance, apply an anti-crack mesh tape along all panel joints, or cover the entire joint surface with fiberglass mesh before applying wall plaster or paint finishes.

Step 5 Surface Finishing Once the panels are securely installed and joints are dry, the wall surface is ready for finishing. Because the EPS cement sandwich panel features a smooth surface, you can apply skim coat, ceramic tiles, wallpaper, or direct paint coatings depending on the interior and exterior design specifications.

Conclusion By adhering to these professional installation steps, builders can ensure that every EPS cement sandwich panel delivers optimal performance, aesthetic appeal, and long-lasting structural durability.